
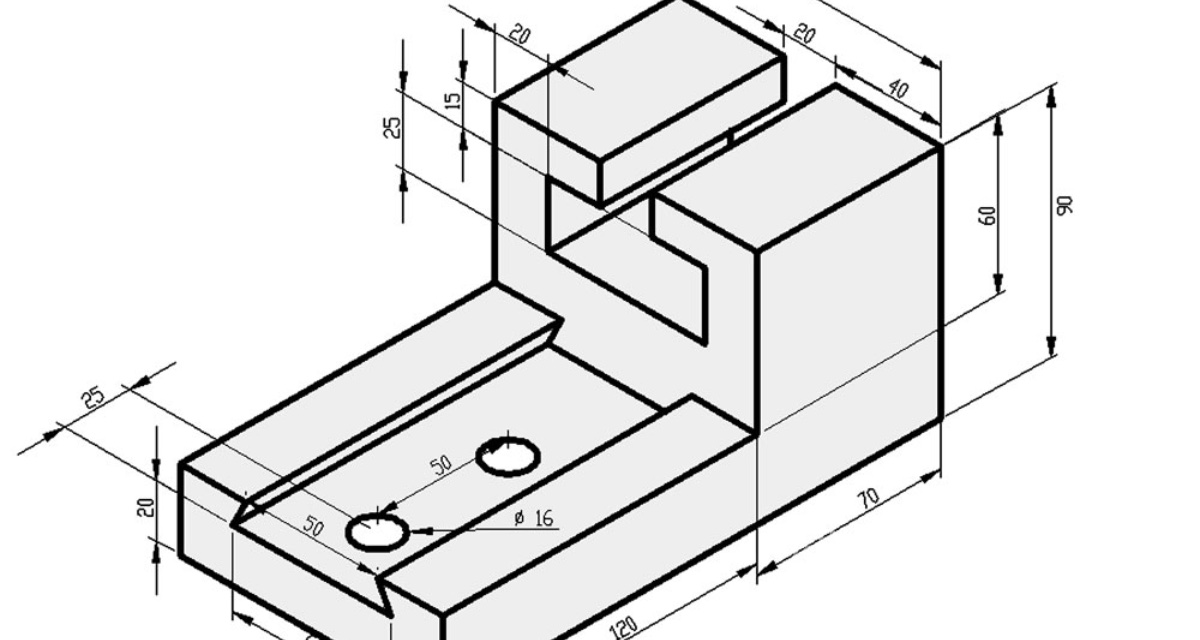
Perspective: A drawing of an object made so that, generally, three of its faces are visible at once in a single view.
There are various types of perspective drawings, depending on the drawing method and the field in which they’re used. The most commonly used is isometric perspective.
Types of Perspective
- Parallel projection
- Axonometric Projection (Isometric / Dimetric / Trimetric)
- Oblique Projection (Cavalier / Cabinet / Military)
- Perspective (Conical) Projection

Of these, isometric perspective is the most widely used. For this reason, we’ll focus on isometric perspective drawings in the practice exercises.
One-Point Perspective
In this method, all parallel lines converge at a single point on the horizon; it’s frequently used for interior drawings.
Two-Point Perspective
Because two faces of the object are seen from different angles, two separate vanishing points are used; this is common in architectural drawings.
The Difference with Isometric Drawing
Isometric drawing has no vanishing point; all axes are shown at equal angles (120°), which makes it better suited to technical dimensioning.
Perspective Exercises
Draw the isometric perspective of the part whose 3 views are given below.


Exercise 2
Draw the isometric perspective of the part whose views are given below.


Exercise 3
Draw the isometric perspective of the part whose views are given below.


Related Questions
Isometric drawing has no vanishing point, and all axes are shown at equal angles (120 degrees). This means dimensions are reflected in the drawing close to their true proportions, without perspective distortion.
One-point perspective is generally preferred for interior drawings. Two-point perspective is more common in architectural drawings, where two faces of an object are seen from different angles.
Related Posts
 Technical Drawing View Extraction Examples 2
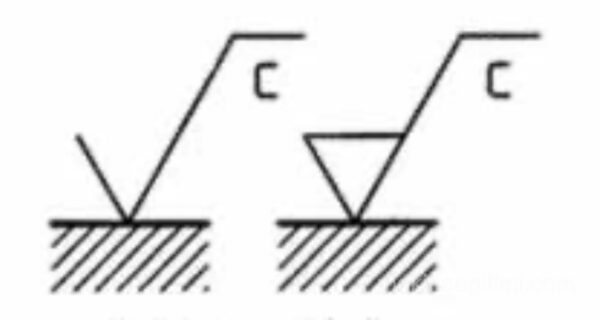 Introduction to Surface Finish Symbols
 Dimensioned Isometric Drawing Examples – Part 1
 Showing Dimensional Tolerances in Technical Drawing
 Geometric Drawings 4 – Tangent Arc Connections
 What Does a T-Square Do, How Is It Used?
 How Is Getting Views Done
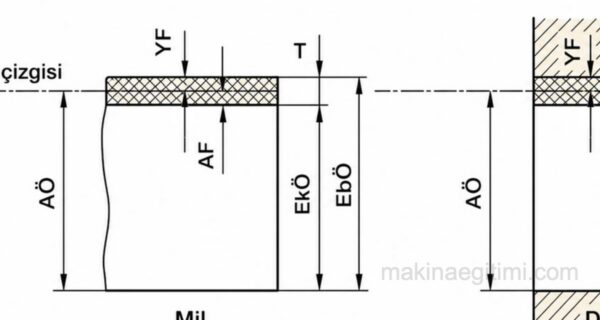 Tolerance Terms and Their Meanings in Mechanical Engineering