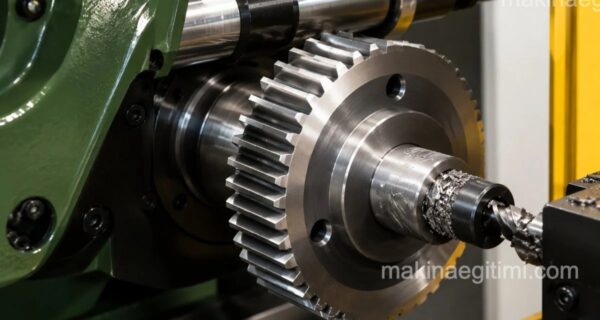
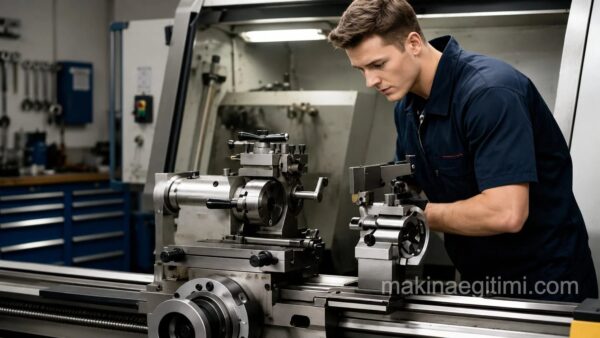

If a cylindrically turned part is turned again with its axis offset from the main axis, this offset section forms an eccentric.
Eccentrics are used in machinery to convert circular motion into linear motion, or conversely, to convert linear motion into circular motion.
Order of Operations in Eccentric Turning

1. The end faces of the part to be eccentrically turned are faced, and the center holes are drilled. The part is mounted between two centers and turned cylindrical.
2. The cylindrically turned part is removed and, placed in a V-block, the main axis lines are scribed with a surface gauge on both end faces.
3. The part is rotated 90 degrees. After the surface gauge is set to the new axis, a second axis line is scribed on the end faces.
4. The points where the axis lines intersect on the part’s end faces are marked with a center punch.
5. Center holes are drilled at these points on a drill press.

6. With the part mounted between the carrier (lathe dog) plate and the traveling (tailstock) center, the gap around the new center is relieved by turning with a straight parting/grooving tool.

CAUTION: Before starting to cut, the tool must be kept clear of the workpiece by an amount that accounts for the eccentricity. Otherwise, because of the eccentricity, the workpiece will strike the tool and ride up over it. The tool should be brought toward the workpiece slowly. Once the tool touches the work, the depth of cut should be applied in a controlled manner.
For eccentrics with a large offset, a pressure piece should be placed between the two centers to prevent deflection.
7. The part is mounted between the two centers on the main axis again, and the shoulders at its ends are machined.
8. The operation is finished by breaking the required chamfers and deburring.
Definition of Eccentricity
In eccentric turning, the distance between the workpiece’s center of rotation and the center of the surface being machined is called the eccentricity.
Method of Mounting
Eccentric parts are generally mounted on the machine with a four-jaw chuck or special eccentric-mounting fixtures.
Measurement Precision
After eccentric turning, measurements should be verified at the micron level with precision measuring instruments such as a dial indicator.
Checking the Turned Eccentric
Checking an eccentric on a lathe can be done in two ways.
1. The eccentricity is determined by comparing it against Johansson gauge blocks.
2. By rotating the eccentric between the two centers, it can be easily checked with a dial indicator that has been zeroed beforehand. The eccentricity is determined by reading the amount of needle deflection.
Related Test
Eccentric Turning Practice Workpiece Exercises

Eccentric turning workpiece drawing
AutoCAD DWG // PDF

Eccentric turning workpiece drawing
AutoCAD DWG // PDF
Related Questions
The goal is to create a section that rotates around a center different from the part’s main center. This offset axis produces the eccentric feature used in mechanisms that convert circular motion into linear motion.
Because an eccentric part’s center is offset when it rotates, it carries a risk of colliding with the tool, unlike a normal part. If the tool isn’t kept far enough away, the rotating part can strike it unexpectedly.
Related Posts