Gauges are used for transferring dimensions, marking, setting positions, and checking.
Gauges are used only to determine whether the object being checked is in the desired shape, or whether it deviates from the required dimensions. The check results in either yes/no, pass/fail, or good/bad. Even though the measuring process is very quick and easy, since it doesn’t give a numerical reading value, it’s used more for inspection purposes than for measurement purposes.
Why Is a Gauge Used?
There are two methods, given below, to make sure that parts produced on a production line carry the predetermined properties.
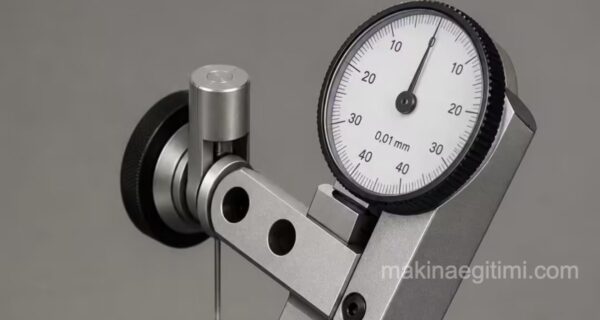
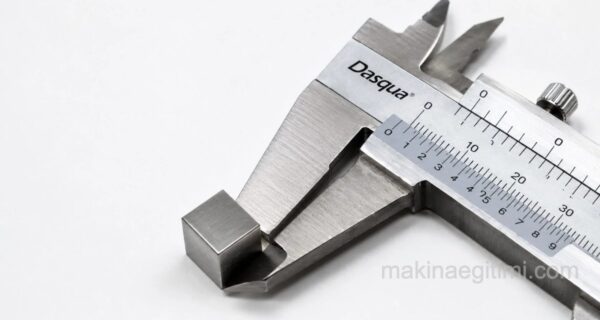
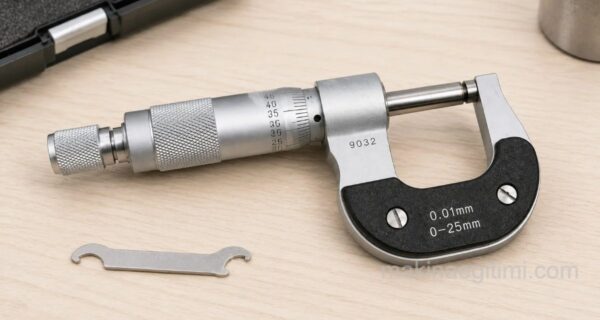
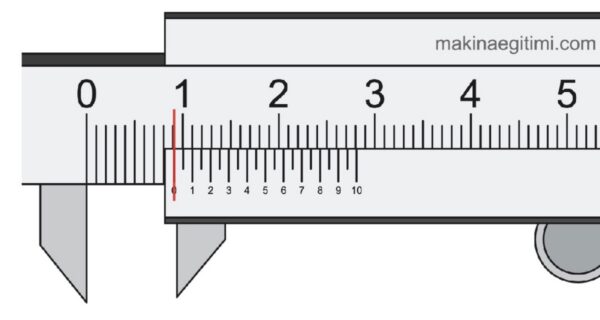
a) Measuring with a measuring instrument (such as a caliper, micrometer, coordinate measuring machine)
b) Determining whether they’re produced within limits using a gauge
Measuring with a measuring instrument is, of course, the better method, but this method isn’t practical for checking most dimensions on every manufactured product. In addition, achieving higher accuracy than necessary makes the work uneconomical. Using a gauge also prevents this. It’s enough for the product to have a dimension within an acceptable range.
Advantages of Gauges
- Provides faster inspection: The checking process is done in a shorter time than with a measuring instrument. This way, the time needed for inspection on the production line is minimized.
- Very suitable for serial production: Gauges are the inspection tools best suited for use in serial production to check various dimensions.
- Doesn’t require highly skilled workers: Gauges can be comfortably used by people with adequate qualifications.
- Both linear and geometric properties can be checked: Using appropriately designed gauges, both linear and geometric properties can be checked simultaneously.
- Economical: Both their own cost is economical, and they reduce the cost spent on inspection
Disadvantages of Gauges
- They don’t show the actual dimension: Gauges don’t show the actual dimensions of parts. They don’t even have a measurement scale on them, unlike a steel rule. They only show whether the dimensions of the part being checked are within the desired tolerance zone.
- They suffer from wear problems: They wear from contact with the part during use, and this can cause incorrect checking.
- Difficulties in checking finer tolerances: As tolerance values get finer (such as 1.3 µm), the price of gauges reaches uneconomical levels. Also, a gauge with this tolerance range is affected by wear even faster. For this reason, it isn’t suitable to use them on a production line.
Fast Inspection Advantage
Gauges allow testing part conformity much faster than precision measuring instruments.
Go/No-Go Principle
Many gauges simply show whether a dimension is within tolerance thanks to their “go” and “no-go” ends.
Serial Production Control
Gauges are ideal for fast, consistent checking of large numbers of parts, especially in serial production.
Types of Gauges
Gauges normally represent the dimensions and shapes that form limit sizes. These are divided among themselves into gauge blocks, limit gauges, and profile gauges.

For detailed information about the types of gauges, SEE: TYPES OF GAUGES
Rules for Working with Gauges
Before use, they should be cleaned with a lint-free silk cloth. Dust should be wiped off with a hair brush. After use, they should always be lubricated with an acid-free petroleum jelly. Worn ones should not be used.
Since the number of gauges combined for a single dimension affects the total error, they should consist of as few gauges as possible.
Gauges shouldn’t remain in contact with a surface for more than 8 hours, because with long-term contact, cold welding can occur on steel bodies.
Related Questions
A gauge is an inspection tool used to quickly test whether a dimension is within tolerance.
Gauges allow testing part conformity much faster than precision measuring instruments.
Many gauges simply show whether a dimension is within tolerance thanks to their “go” and “no-go” ends.
Related Posts