In our measurement and inspection category, this article covers micrometer reading. We’ll explain how to read a mechanical micrometer with a simple, illustrated approach — an educational article for anyone wondering how to read a micrometer.
How Do You Read a Micrometer?
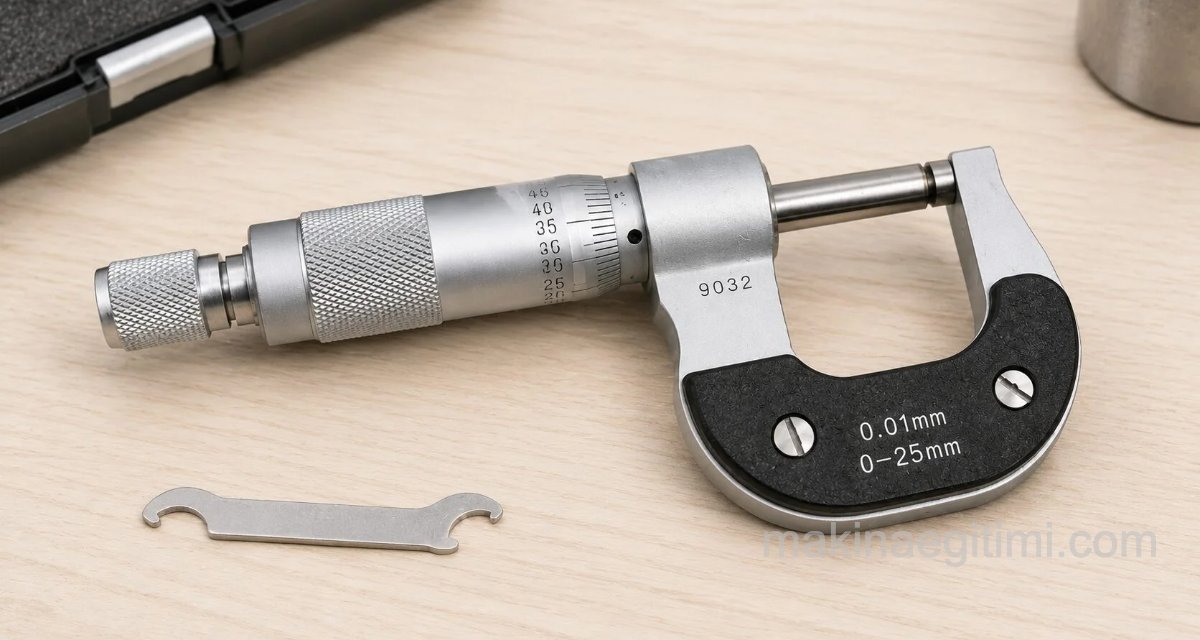
A micrometer is a precision measuring tool widely used in manufacturing. Micrometers can measure to a precision of one-thousandth of a millimeter (0.001). The most commonly used ones have a precision of 0.01 mm. For our detailed article about micrometers, SEE: Micrometers: Their Parts, Types, and Maintenance

Reading the measurement result on a mechanical micrometer follows a specific technique. Although digital-display micrometers have become available with advancing technology, anyone working in the machinery/manufacturing sector especially needs to know how to read a mechanical micrometer.
Reading a Micrometer

Reading a micrometer is actually similar to reading a caliper. The part that moves linearly on a caliper is designed to move rotationally on a micrometer instead.
The micrometer shown above can measure to a precision of one-hundredth of a millimeter (0.01). For example, it can measure values like 12.43 mm or 12.85 mm.
As shown in the animation, to read a micrometer you need to clamp the part between the micrometer’s anvil and spindle using the ratchet. This clamping should be done using the ratchet, not the thimble. The design of the ratchet prevents excessive pressure from being applied at the anvil and spindle. This helps avoid inaccurate readings.
Micrometer Reading Technique

Let’s say we have a measurement result like the one shown above.

The exact spot where we’ll read the measurement is the endpoint of the horizontal line (the location marked with a +). Keep this in mind. Now let’s move on to how the micrometer graduations are read. Once you go through the illustrated explanation below, you’ll notice the micrometer reading technique is actually very simple.
After clamping the part between the micrometer’s anvil and spindle, to read the measurement you look at the section with fixed graduations and the section with the moving graduations (the thimble).
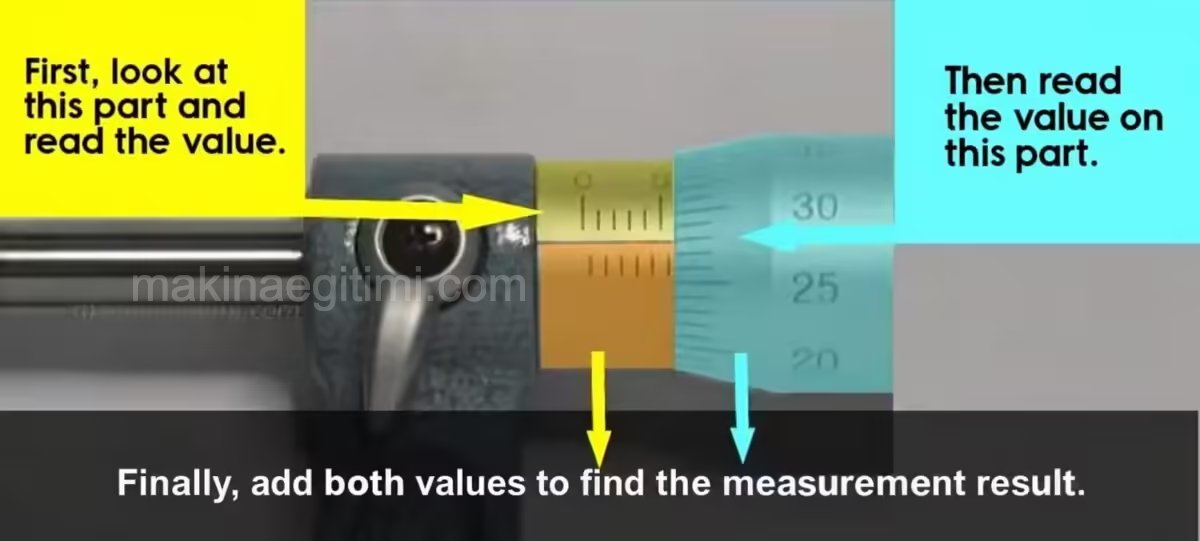
Reading a micrometer starts with the fixed part. This has millimeter graduations. From this part, you can read results like 12 mm, 12.50 mm, 23 mm, or 23.50 mm. Thanks to the 50 divisions on the moving thimble, you can then read to a precision of one-fiftieth of a millimeter. The final measurement is obtained by adding together the readings from the fixed part and the moving part. Let’s go into a bit more detail and work on grasping the micrometer reading technique.
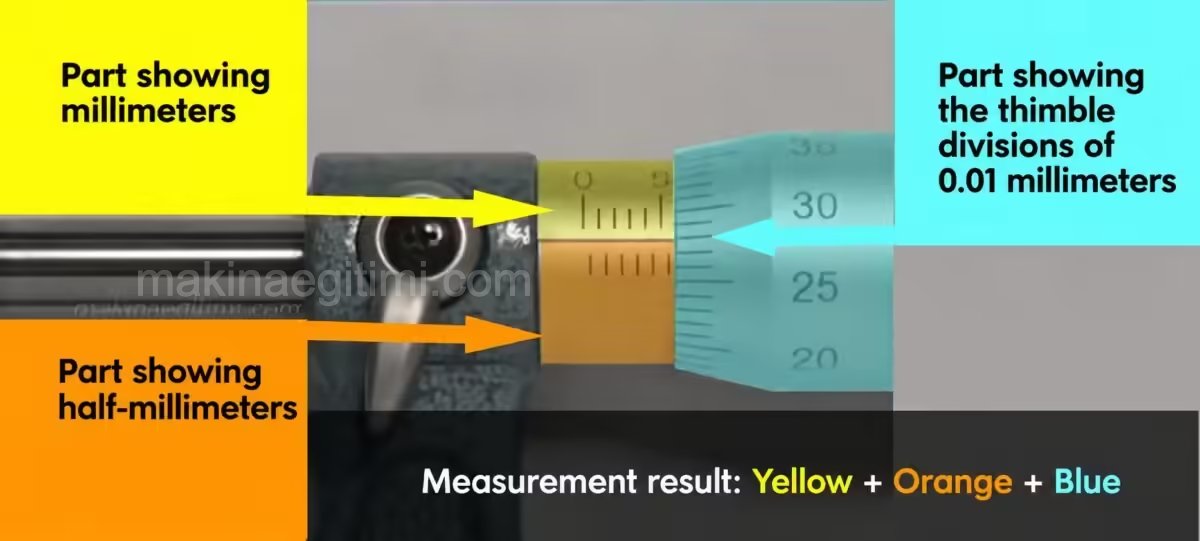
In the image above, we tried to explain micrometer reading even more simply. Now let’s try to read the measurement result in our example:
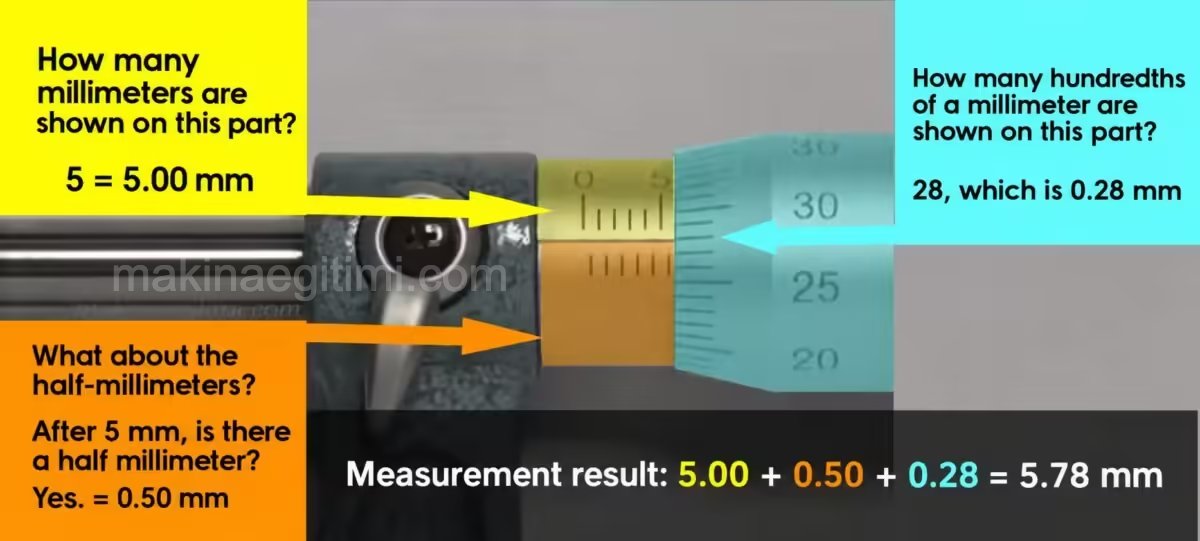
First we read the number in the yellow region (5 mm). Then we looked at the orange region. Is there a line visible after 5mm? Yes. So we added another 0.50 mm. That makes 5.50 mm.
Next we looked at the blue region. This section shows not millimeters, but hundredths of a millimeter. So the number 28 we see in this section actually represents 28% of a millimeter. (0.28mm)
Finally, we added the value we read from the blue section to the values we read earlier. Result: 5.50 + 0.28 = 5.78 mm
Now let’s reinforce the micrometer reading technique with some examples.
Micrometer Reading Example
Example 1: What is the measurement value shown on the micrometer below?

Answer and explanation:
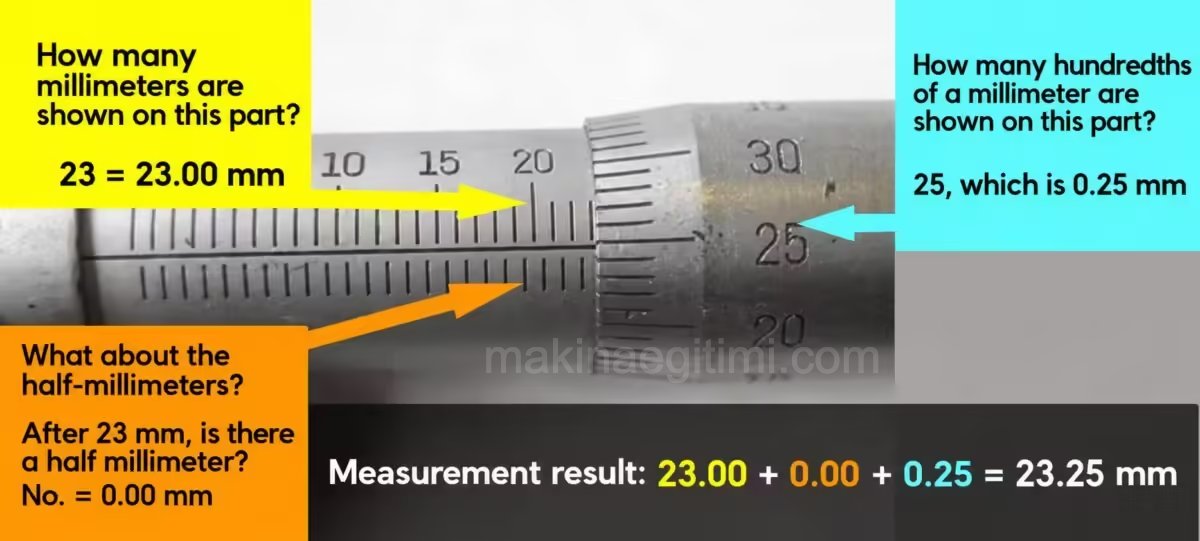
Example 2: How do you read the micrometer below?

Answer with an illustrated explanation
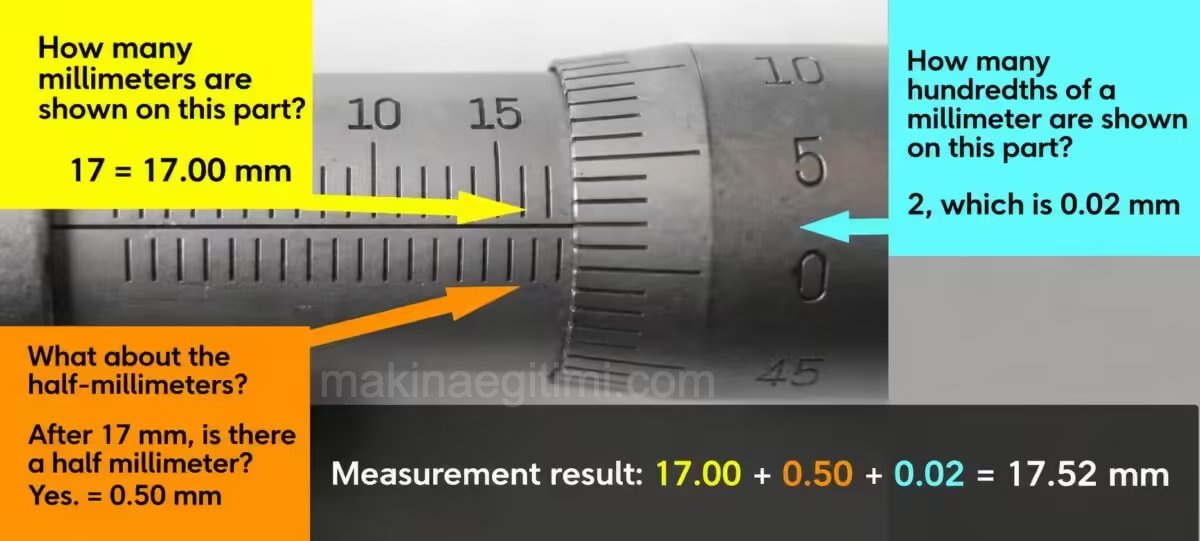
In this article, we’ve given an illustrated, step-by-step explanation of how to read a micrometer, including worked examples of the reading technique.
Related Posts