

This article, in our Measurement and Inspection category, will be about the micrometer. We’re here with you on this information page about micrometers, where we’ll cover details like what a micrometer is used for, the parts of a micrometer, types of micrometers, and micrometer maintenance.
Micrometers
What is a micrometer? A micrometer is a screw-type measuring instrument that measures to a precision of 0.01 and 0.001 mm, and 0.001” and 0.0001”.
As technology advances, the precision required for work increases as well. Micrometers are used for jobs where a caliper’s measurement precision isn’t enough, to get more precise and more reliable measurements.
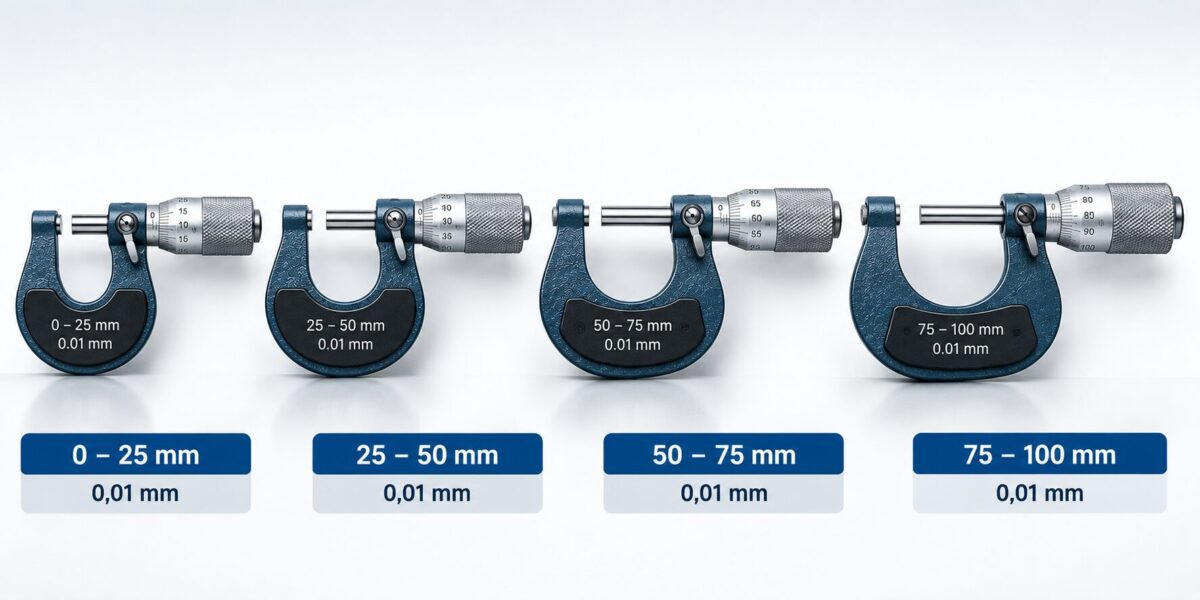
Commonly used micrometer ranges are 0-25 mm, 25-50 mm, 50-75 mm, and 75-100 mm
Parts of a Micrometer
To be able to measure with a micrometer, we first need to learn the parts of the micrometer. Explaining how measuring is done without covering the parts of the micrometer would be like driving a car without knowing its parts.
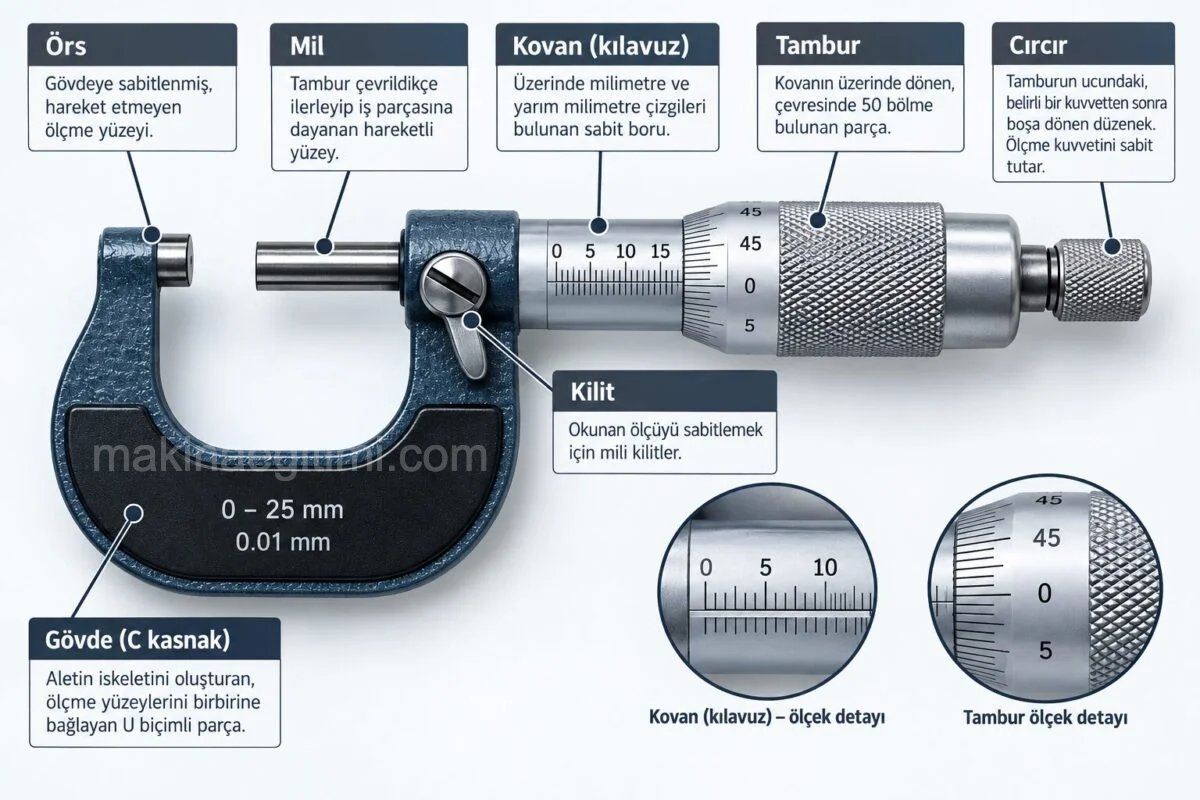
We place the part we’ll measure with the micrometer between the anvil and the spindle. The part to be measured is placed between the micrometer’s jaws (the anvil and the spindle), and the friction drive screw (ratchet stop) is turned to clamp the part between the jaws.

Millimeter values are read on the sleeve, while more precise measurements are taken from the graduations on the thimble.
Important note about using a micrometer: If the parts of the micrometer aren’t well understood, measurement errors can occur, or the micrometer can be damaged. For example, when clamping the part to be measured between the jaws, you need to use the friction drive screw (ratchet stop), not the thimble.
Since the ratchet spring applies about 200-250 g of clamping force, no matter who uses the micrometer, the pressure will always stay the same. This eliminates errors that would otherwise be caused by inconsistent clamping pressure.
Also, tightening from the thimble can damage this precision instrument’s mechanism. This point should be observed to avoid shortening the micrometer’s service life and to prevent measurement errors.
If we want to lock in our measurement — for example, to show the measurement result to a coworker afterward — we lock the jaws using the locking lever. This way the measuring jaws don’t move unintentionally. This lever is especially useful for instructors teaching how to read micrometers. An instructor who wants to lock in a certain measurement and pass the micrometer around among students to have them read the result tightens the locking lever and then hands the micrometer to the student. This way, even if the student grabs the micrometer by the thimble, the measurement doesn’t change.
Types of Micrometers

Micrometers come in different types depending on their intended use. The commonly used ones are the inside micrometer, outside micrometer, depth micrometer, and thread micrometer.

In the image above, we see a V-anvil model used in mass production. This three-point-contact type is used to measure the diameters of special three-flute cutting tools that don’t have a defined center. It has a precision of 0.0001” within a range of 0.093”-1.000”.

Stand-mounted micrometers have also been developed for use in mass production. (above)

There are also a number of micrometers developed for special purposes. Above we see a few of the special-purpose micrometer types.
Depth micrometers are used to measure the depth of stepped and blind holes. They have a precision of 0.001”.
Thread micrometers have a precision of 0.001” within a 0-1” range. They’re used to measure the diameters of precision-manufactured threads and very narrow grooves.

Data-cable micrometers, a type of micrometer, speed up operations by transferring measurement results flawlessly to computer software. Lately, data-cable micrometers are used in R&D work for 3D part design and modeling. Both USB and wireless models exist.

The image above shows a digital micrometer used for measuring internal grooves, and how it’s used. As you can see, the types of micrometers are quite numerous, based on industry needs.

Blade-tip micrometers are used to measure parts with a narrow shape and shallow depth. They have a precision of 0.001” within a 0-4” range. The blade tip thickness is 0.30”, with a depth of ¼”.
Micrometer Maintenance
For micrometer maintenance and protection, they should first be kept away from hard surfaces and abrasives, on soft surfaces, ideally on a chamois cloth, and kept clean. They should be lubricated occasionally with a light No. 10 oil. Standard gauges in particular should be stored with care.
If a micrometer’s calibration has drifted from use, it should be adjusted using standard gauges. With the gauge between the micrometer’s anvil and spindle, the deviation on the micrometer is determined. The inner sleeve is then turned by this amount of deviation using a special wrench. This way, the inner sleeve’s index line is aligned with the outer thimble’s zero. The gauge should stand perpendicular between the micrometer’s anvil and spindle.
The content of this article was aimed at those who want to learn about micrometers. We tried to answer questions like what is a micrometer, what is a micrometer used for, what are the types of micrometers, and what are the parts of a micrometer. We’ll cover the types of micrometers by measurement precision, and the topic of reading a micrometer, in our other articles. We hope this was helpful.
Related Posts
 Linear Indexing on a Milling Machine. Cutting a Rack Gear. mm to Inch – Inch to mm Conversion
  How Is a Splined Shaft Made? Splined Shaft Manufacturing
  Information About Types of Gauges
  Types of Dial Indicators
  Circular Indexing with a Dividing Head – Simple and Differential Indexing
  How to Remove and Install a Lathe Chuck
  How Is Filing Done? Filing Techniques