
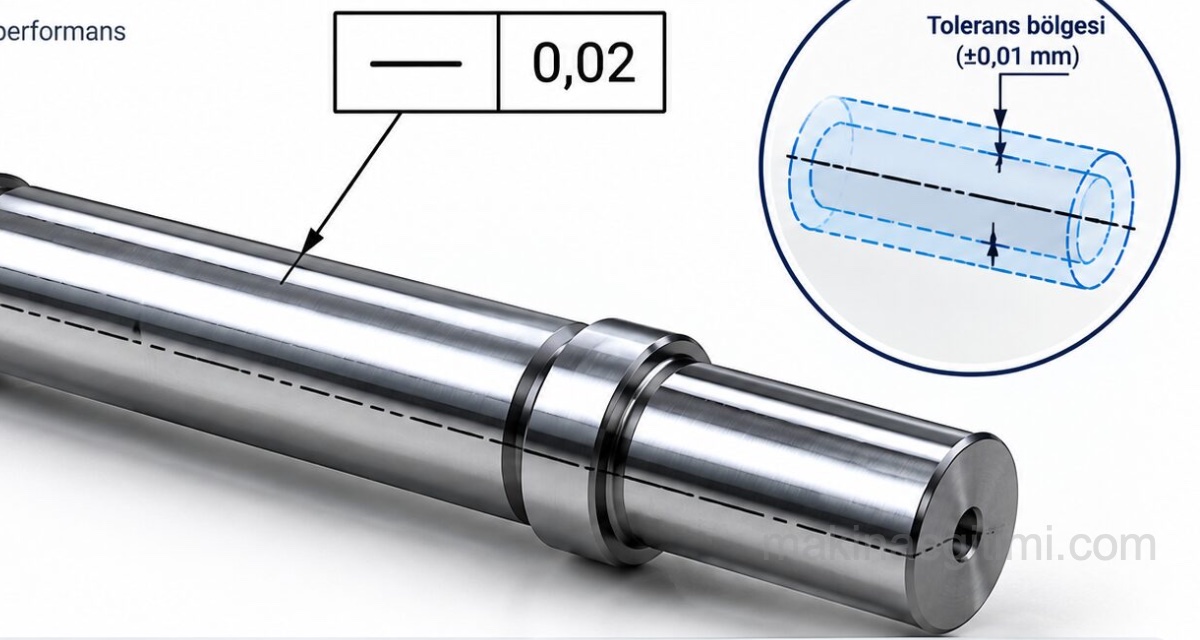
This article’s topic will be tolerances. What is tolerance. The importance of tolerance in machine manufacturing. Why is tolerance necessary? We’ll cover topics like what the purpose of tolerance is.
Tolerance
In building a machine or vehicle at various levels of industry, it’s important to be able to obtain workpieces at the desired dimensions. However, this goal cannot easily be fulfilled, no matter how precise and automatic the machines used, how special the cutting tools, dies, measuring and inspection instruments, or gauges, or how skilled the people carrying out the work.
Because of imperfections in machining and measuring equipment, and limitations in our own precision, it’s never possible to machine a part to its exact dimension every time. Once the work is finished, the resulting dimension may be somewhat larger, somewhat smaller, or, occasionally, exactly what was intended.
Even if several units of the same part are made on the same machine, with the same measuring and inspection tools, by the same person, there will still be some difference between each one’s dimensions. In fact, trying to insist on producing any part at its exact nominal dimension can lead to unnecessary expense and wasted effort. That’s because, while some parts on a machine need to be held to a precise dimension, exact dimensional accuracy may not matter much for others.
What Is Tolerance?
To limit dimensional errors that will inevitably occur and can never be fully eliminated, rendering them harmless — or, taking into account the dimensional differences between various parts that will need to fit and work together after being machined — it was decided to set two limit dimensions instead of a single dimension, and to consider it acceptable for the dimensions on workpieces to fall between these two limits. So, how much a part’s dimension is allowed to vary, while still staying within the desired degree of precision, while it’s being machined, is called tolerance. So, what’s the shortest answer we can give to the question, what is tolerance?
In short, tolerance is the difference between the allowed upper dimensional limit and the lower dimensional limit.
Allowed Range of Deviation
Tolerance defines the maximum and minimum deviation a dimension is allowed to have during manufacturing.
Ensuring Interchangeability
Proper tolerancing ensures that separately manufactured parts can be fitted in each other’s place without issue (interchangeability).
Balancing Cost and Precision
Overly tight tolerances raise manufacturing cost, while overly loose tolerances can cause functional problems.
The Purpose of Tolerance
In machine construction, parts that work together are expected to have some interchangeable quality among them. It’s economically important for spare parts, even when manufactured at different facilities, to fit into place afterward without requiring any correction.

Also, some machine elements may need to be fitted into place with a desired amount of clearance, while others may need to sit as tightly as necessary. For example, a bearing and the journal rotating inside it, or the shaft and pulley containing a keyway, need to have a certain amount of clearance, while a grinding wheel spindle may need to run with essentially no perceptible clearance in its bearings.

On the other hand, a bushing press-fitted into a hole in a machine housing must sit tightly. This means that while some jobs can tolerate a fairly large difference from the nominal dimension, others may require that dimensional difference to be much closer to the nominal value.
These and similar requirements demonstrate the need for a dimensional fit between parts. Fit, then, is the possibility of keeping dimensions within certain limits based on the job the machine elements need to perform.
For example, for the hydraulic cylinder shown above to work properly and maintain a seal even under high pressure, the cylinder’s inner bore must be machined extremely precisely, within a specific tolerance.
Just as fit rules must absolutely be observed in mass production, they also need to be followed when making a single part, or when producing replacement parts later during machine or machine-tool repairs. This is achieved by using toleranced dimensions and adhering to them when manufacturing parts.
Why Is Tolerance Necessary? The Importance of Tolerance
In today’s modern industry, manufacturing technique can be described as the mass production of numerous identical, interchangeable parts. As the need for manufacturing such interchangeable identical parts (spare parts) grew, it became necessary for machine parts to be machined according to defined tolerances.
This way, we can easily get a machine running again by removing a broken part and fitting a ready-made replacement with the same characteristics. In other words, modern industry could not exist today without the manufacture of spare parts. And without toleranced dimensioning, there would be no such thing as spare parts manufacturing.

Above, dimension and tolerance information is given for a shaft and a hole. The shaft diameter is required to not exceed 40 mm. However, it’s stated that it may be as much as 0.016 mm smaller than 40 mm.
For example, if the shaft diameter is 39.990, the part is not considered defective. But if it is 40.010, it’s considered defective.
On the left side of the same figure, hole diameter information is given. The hole diameter is allowed to be up to 0.025mm larger than ∅40 mm. However, if it falls below 40 mm, the part is considered defective.
Showing Tolerances
Tolerances can be expressed in several ways:
1. By directly giving the limit values, or by writing the tolerance value next to the nominal dimension.

2. By giving geometric tolerances.
3. By writing a note.
4. By referencing other related documents on the technical drawing
5. By creating a general tolerance table that applies to all dimensions on the drawing
We’ll give more detailed information on tolerances in other lessons. In this article we covered what tolerance is, the purpose of tolerance, why tolerance is necessary, and what the importance of tolerance is. Looking forward to meeting you in future articles.
Related Questions
Small imperfections in the machines, tools, and measuring instruments used, along with the limits of human precision, always introduce small deviations in manufacturing. This unavoidable deviation can create differences even between parts made on the same machine by the same person.
Most parts don’t need an absolute, perfect dimension to perform their function — a certain range is enough. Seeking more precision than necessary only increases manufacturing cost and time, without providing any practical benefit.
Related Posts
 How Is Dimensioning Done? Rules of Dimensioning
 Form and Position Tolerances in Technical Drawing
 Technical Drawing Instruments and Equipment
 Geometric Drawings 2 – Dividing Circles
 Showing Specially Treated Surfaces in a Drawing
 Hatching Lines in Technical Drawing
 Dimensioned Isometric Drawing Examples – Part 3
 Dimensioned Isometric Drawing Examples – Part 1