
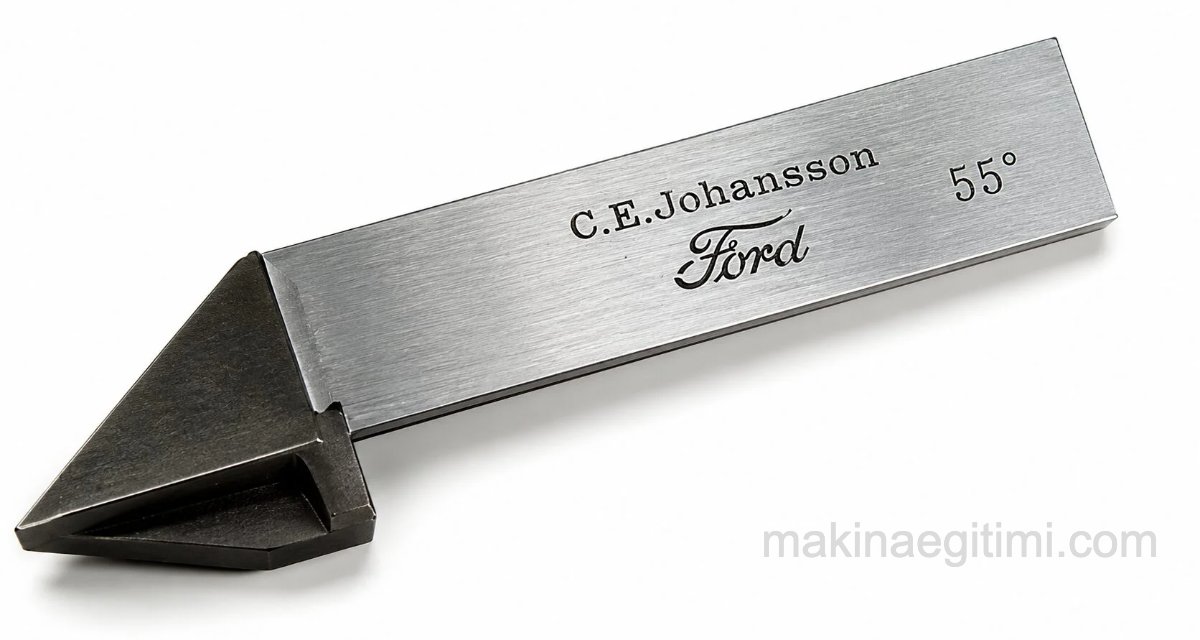
This article, part of Machine Education’s measurement-and-control topics for manufacturing processes, is about Johansson gauge blocks (also called Johnson gauges).
Johansson Gauge Blocks
Johansson gauge blocks are rectangular-prism-shaped steel parts, specially hardened and with extremely finely finished surfaces. They were developed by the Swedish inventor Carl Edvard Johansson. Two opposite faces of each block are made perfectly parallel and lapped through an extremely precise, fine finishing process. Thanks to the parallelism of the measuring surfaces and the superior workmanship in their manufacture, when several are stacked together to obtain a combined dimension, they adhere to one another (wring together) under a pressure of roughly 40 kg/cm².
Johansson gauge blocks come in many different sets, in special wooden boxes. For example:
- A 9-piece set in 0.001 mm steps from 1.001 to 1.009 mm,
- A 9-piece set in 0.01 mm steps from 1.01 to 1.09 mm,
- A 20-piece set in 0.05 mm steps from 0.05 to 1 mm,
- A 9-piece set in 0.001 mm steps from 1.001 to 1.009 mm,
- A 9-piece set in 0.01 mm steps from 1.01 to 1.09 mm,
- A 9-piece set in 0.1 mm steps from 1.1 to 1.9 mm,
- A 9-piece set in 1 mm steps from 1 to 9 mm,
- A 10-piece set in 10 mm steps from 10 to 100 mm,

There are also boxes with a total of 46 pieces, as well as Johnson gauge block sets with 87, 111, and 121 pieces.
Johnson gauge blocks by purpose
1 — Gauges of accuracy grade AA are the most precise and are used in metrology laboratories.
2 — Those of accuracy grade A are useful in the manufacture and inspection of precision measuring instruments.
3 — Johansson gauge blocks of accuracy grade B are used for inspecting work fixtures made for cutting tools such as mills and drills.
4 — Those of accuracy grade C are generally used in workshops for inspection and marking-out work.
How is a Johansson gauge block used?
Johnson gauge blocks, which have many uses, can also serve as limit gauges by making use of a set of accessory parts. These accessory parts come together with the Johansson blocks as a complete set inside the box. The most important part of this set is the holder frame.

Use of the Johnson gauge block (above)
A set generally contains holder frames in three sizes. With these frames, dimensions from 0-50, 0-100, and up to 100-200 mm can be checked. The box also contains measuring jaws used for checking internal and external dimensions.
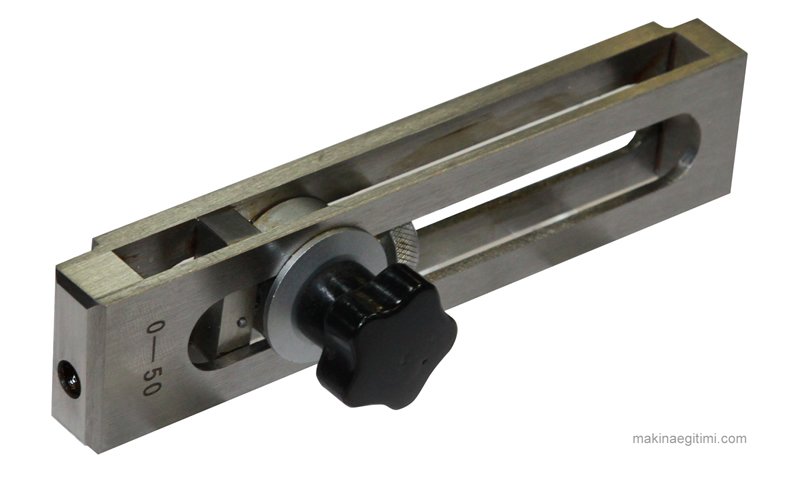
Close-up view of the 0-50 Johansson gauge block holder frame (above)
Checking Shaft Dimensions with Johansson Gauge Blocks
Knowing how to build limit gauges using Johansson blocks with their accessory parts is important for adapting to work and working conditions in places where fork (snap) gauges and plug gauges aren’t available.

Shown above is a Johansson gauge block accessory set.
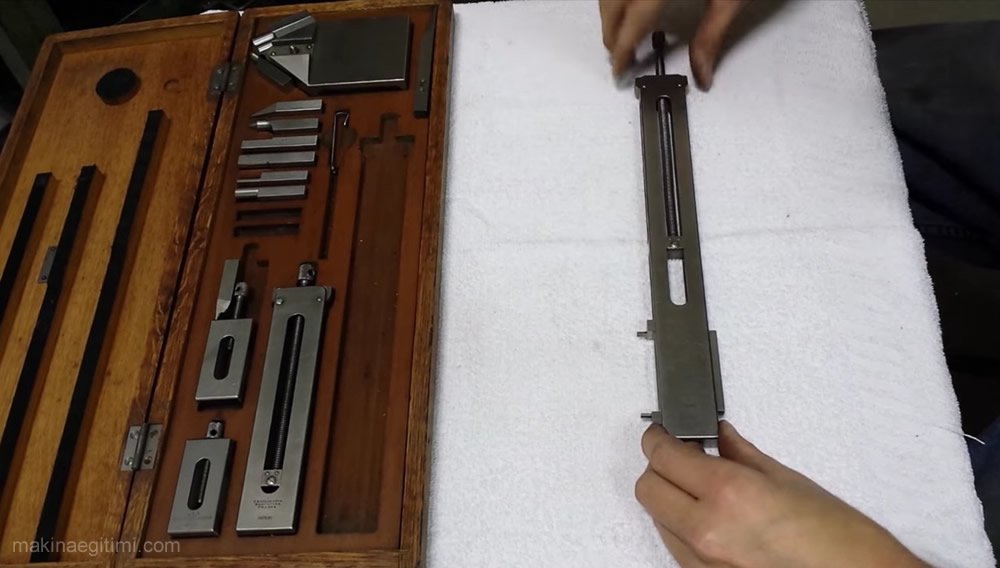
The image above shows the jaws being set up using the Johansson gauge block’s holder frame.
To check the dimension of a shaft, a holder frame is chosen based on the desired size. Two suitable measuring jaws are placed inside the frame, and the number of Johnson gauge blocks needed to produce the size are placed between them, and the frame’s screw is tightened.

Checking Hole Dimensions with Johansson Gauge Blocks
For this, measuring jaws are used that come in pairs, with their measuring portions shaped like half-cylinders. The surfaces of these jaws that contact the Johnson gauge blocks are ground flat and lapped. To widen the measuring range, the thickness of the half-cylinder measuring tips is made in various sizes. When the flat faces of the two jaws making up a pair are brought together, the measuring tips form complete cylinders of, for example, 2 x 2.4 or 2 x 5 = 10 mm diameter.
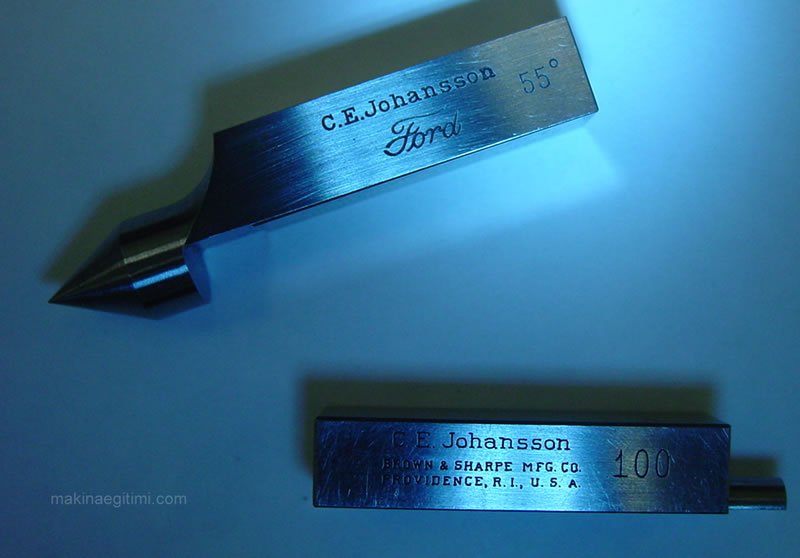
Two different types of jaws belonging to a Johansson gauge block set (above)
The hole dimension is obtained by adding together the thickness of these measuring jaws plus the Johnson gauge blocks placed between them.
By making use of Johnson gauge blocks and measuring jaws, it’s also possible to set up “go” and “no-go” limit gauges with the holder frame.
High Precision
Johansson gauge blocks are reference measuring blocks manufactured to micron-level precision.
Stackable Design
These gauge blocks can be wrung together to form combinations of the desired size, allowing many different dimensions to be produced.
Calibration Standard
Johansson gauge blocks are used as an industry-standard reference for calibrating measuring instruments.
Related Questions
Johansson gauge blocks are reference measuring blocks manufactured to micron-level precision.
These blocks are wrung together to form combinations of the desired size, allowing different dimensions to be produced.
Johansson gauge blocks are used as an industry-standard reference for calibrating measuring instruments.
Related Posts
 Reamer Hole Tolerance Table
  Cutting a Square Thread on a Lathe
  Vernier Caliper Simulator
  Workplace Safety When Working With an Angle Grinder
  1/10 1/20 1/50 Caliper Reading Practice Questions
  Circular Indexing with a Dividing Head – Simple and Differential Indexing
  Gear Making by the Hobbing Method
  Work Instructions for a Surface Grinding Machine