
Close Menu
  • MAKİNELER ve İMALAT
    • Tools & Equipment
    • Computer-Aided Drawing
    • CAD/CAM Education
    • CNC Machine Programming
    • Casting Technologies
    • Electrical & Electronics Technologies
    • Hydraulics & Pneumatics
    • Manufacturing Processes
    • Manufacturing Technologies
    • Occupational Safety
    • Mold & Die Design
    • Solid Modeling
    • Welding Technology
    • Machine Elements
    • Mechanical Trade Drawing
    • Materials Science
    • Automotive & Vehicle Technologies
    • Robotics Technologies
    • Health Technologies
    • Defense & Aerospace Technologies
    • Descriptive Geometry
    • Technical Drawing
    • Software & Hardware Technologies
    • Innovative Manufacturing Methods
  • TEKNOLOJİ ve YAŞAM
    • OTOMOBİLLER ve TAŞIT
      • Vehicle & Engine Knowledge
      • Safe Driving
      • Sürüş Destek Sistemleri
    • Genel Kültür
      • Movies & TV Shows
      • Görsel ve Grafik Sanat
      • Books & Literature
      • Music
      • Sports
      • History
      • History of Technology
    • GÜNDELİK YAŞAM TEKNOLOJİLERİ
    • Hobbies & Entertainment
    • Internet Technologies
    • Health
    • Mobile Technologies
Makine Eğitimi
  • Machines & Manufacturing
    Machine Elements
    Hydraulics & Pneumatics
    Technical Drawing
    Computer-Aided Design & Manufacturing
    Basic Manufacturing Processes
    Manufacturing Processes
    Industry Technologies
    Other Technical Courses
    Motion & Power Transmission
    Simple Machines
    Chains & Sprockets
    Shafts & Journals
    Gears
    Cams
    Couplings
    Belts & Pulleys
    Springs
    Bearings
    Keys
    Fastening Joining
    Retaining Rings
    Screws, Bolts & Nuts
    Cotter Pins
    Flanges
    Welding
    Rivets
    Pins & Bolts
    Washers
    Calculators
    Gear Ratio Calculator
    Spring Constant Calculator
    Belt Pulley Ratio Calculator
    Other Machine Elements
    Slides & Linear Guides
    Brakes
    Flywheels
    Clamps
    Shock Absorbers
    Gaskets & O-Rings
    Seals & Sealing Elements
    Hydraulics
    Introduction to Hydraulics & Principles
    Hydraulic Systems & Applications
    Accumulators
    Filters
    Motors
    Pumps
    Valves
    Pneumatics
    Introduction to Pneumatics & Principles
    Pneumatic Systems & Applications
    Pneumatic Circuit Components
    Valves
    Cylinders
    Silencers
    Motors
    Compressors
    Dryers
    Conditioning Units
    Common Topics & Maintenance
    Hydraulic & Pneumatic Maintenance
    Study Notes, Exams & Tests
    Technical Drawing
    Introduction to Technical Drawing
    Geometric Drawings
    Perspective & Projection
    Orthographic Views
    Dimensioning
    Sectioning
    Assembly & Detail Drawings
    Tolerances
    Surface Finish Symbols
    Mechanical Engineering Drawing
    Screws, Bolts & Nuts
    Pulley Drawings
    Gear Drawings
    Shafts & Journals
    Bearing Drawings
    Pins & Bolts
    Spring Drawings
    Welds in Technical Drawing
    Washers
    Cotter Pins
    Technical Drawing Exercises
    Mechanical Drawing Exercises
    Gear Exercises
    View Extraction Exercises
    Pulley Exercises
    Pin & Bolt Exercises
    Threaded Fastening Exercises
    Descriptive Geometry
    Computer-Aided Drawing
    AutoCAD Drawing Lessons
    Solid Modeling & Animation
    Solid Model Drawing Files
    Solid Model Assembly Examples
    Solid Model Drawing Lessons
    3D CAD Software Reviews
    Solid Modeling Exercises
    CNC Programming
    CAM
    Measurement & Inspection
    Dial Indicators
    Calipers
    Gauges
    Micrometers
    Materials Science
    Steels
    Cast Iron
    Aluminum
    Plastics
    Material Testing & Hardness Measurement
    Occupational Safety
    Workshop Safety
    Safety When Working With Electricity
    Machine Safety Rules
    Hand Operations
    Filing
    Marking
    Cutting Operations
    Reaming
    Tapping
    Threading With a Die
    Drill Bit Sharpening
    Working With Machines
    Basic Turning Operations
    Basic Milling Operations
    Shaper Machine
    Machining
    Turning
    Milling
    Grinding
    Innovative Manufacturing Methods
    EDM (Electrical Discharge Machining)
    Laser Machining
    Waterjet Machining
    3D Printing
    3D Scanners
    Welding
    Rolling
    Casting
    Mold & Die Design
    Mechanical & Hydraulic Presses
    Blanking & Piercing Dies
    Bending Dies
    Drawing Dies
    Plastic Injection Molds
    Extrusion Dies
    Compound Dies
    Progressive Dies
    Blow Molds
    Spinning Dies
    Spray Molds
    Manufacturing of Machine Parts
    Automotive & Vehicle Technologies
    Motor Vehicle Manufacturing
    Raw Material Production
    History of Technology
    Health & Medical Technologies
    Defense & Aerospace
    Robotics Technologies
    Software & Hardware Technologies
    Mechanics - Strength of Materials
    Physics Topics
  • Technology & Life
    Hobbies & Entertainment
    Sports
    Music
    Vehicle & Engine Knowledge
    Vehicle Maintenance & Repair
    Safe Driving
    Driver Assistance Systems
    History
    Movies & TV Shows
    Books & Literature
    Computers & Internet
    Computer Tips
    Software Reviews
    Hardware & Peripherals
    Practical & Safe Internet Use
    Visual & Graphic Art
    Mobile Technologies
    Travel
    Science
    Health
    First Aid Knowledge
    Everyday Technologies
Makine Eğitimi
Home»Manufacturing Processes»Types of Dial Indicators
29 August 2026

Types of Dial Indicators

Komparatör çeşitleri

In this article we will cover the types of dial indicators. We can classify dial indicators by their precision, by their type, and by the areas in which they are used.

  • Types of dial indicators by precision
    • 0.01 mm precision dial indicator:
    • 0.001 mm precision dial indicator:
    • 0.0001 mm precision dial indicator (electronic dial indicator):
  • Types of dial indicators by type
    • Analog dial indicators
    • Digital dial indicators
  • Types of dial indicators by area of use
    • Groove dial indicator
    • Outside diameter dial indicator
    • Inside diameter dial indicator
    • Thickness dial indicator
    • Depth dial indicator
    • Pipe (Tube) Dial Indicator
    • Thread dial indicator
    • Runout dial indicator (lever-type dial indicator)
  • Related Questions

Types of dial indicators by precision

0.01 mm precision dial indicator:

Metric dial indicators generally have a precision of 0.01 mm.

0.001 mm precision dial indicator:

On this dial indicator, the graduations are arranged according to 1 µm (micrometre) = 0.001 mm.

0.0001 mm precision dial indicator (electronic dial indicator):

These dial indicators have an electronic system and have either a needle or a digital display.

The dial indicator’s operating method is based on converting an electric current into a unit of length.

When the device’s probe tip moves according to the dimensional deviations on the surface of the workpiece, the iron core inside slides within the induction coil. This creates a change in the alternating-current induction voltage. This change is amplified, converted to direct current, and read out in units of length.

electronic dial indicator types


how to use an electronic dial indicator

Micron Precision


Dial indicators can generally measure with a precision ranging from 0.01 mm down to 0.001 mm.

Digital Dial Indicator Advantage


Digital dial indicators offer faster, error-free reading compared to analog needle-type models.

Prevalence of Dial-Face Models


Dial-face (clock-type) dial indicators are still widely used in the workshop because they can operate without electricity.

Types of dial indicators by type

Analog dial indicators

These are dial indicators that work with a mechanical system and are known as clock-type (dial-face) indicators.

Digital dial indicators

These dial indicators are used in the same way as analog dial indicators. The single, most important difference is that these dial indicators have no dial face, needle, or graduations. They are available in 0.01 mm and 0.001 mm precision.

Types of dial indicators by area of use

  1. Outside diameter dial indicator,
  2. Inside diameter dial indicator,
  3. Pipe (tube) dial indicator,
  4. Thickness dial indicator,
  5. Depth dial indicator,
  6. Groove dial indicator,
  7. Thread dial indicator,
  8. Runout (test) dial indicator

Groove dial indicator

dial indicators groove dial indicator

It is used to check the diameters of grooves cut inside cylindrical bores. On groove dial indicators, one of the jaws can be adjusted to open and close.

The dial indicator is then set according to the nominal diameter of the groove to be checked. The figure below shows a digital groove dial indicator

checking a groove with a groove dial indicator

Outside diameter dial indicator
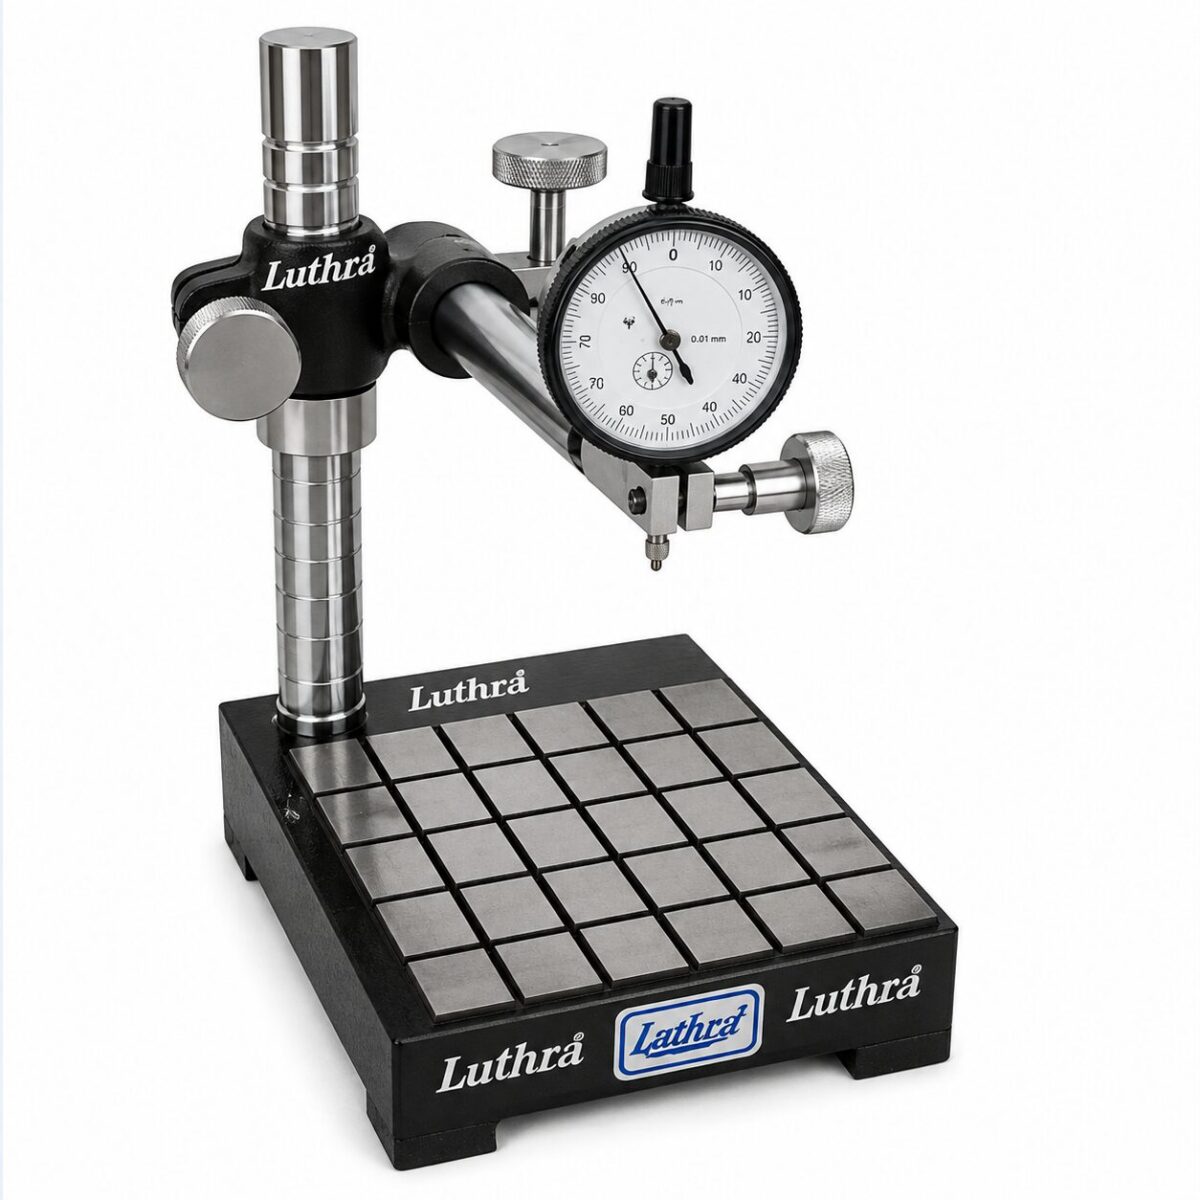
outside diameter dial indicator
Outside diameter dial indicator

Outside diameter dial indicators are mounted on a stand so that the indicator can move vertically along the column. They are used to check outside diameters and heights. The figure above shows the dial indicator and its stand used for checking outside diameters.

Inside diameter dial indicator

Inside diameter dial indicators are divided into two groups according to small and large bore diameters. For checking small diameters, caliper-tip inside diameter dial indicators are used, and for checking large-diameter bores, three-point centering dial indicators are used. Both types of inside diameter dial indicators are first set to the nominal size using ring gauges.
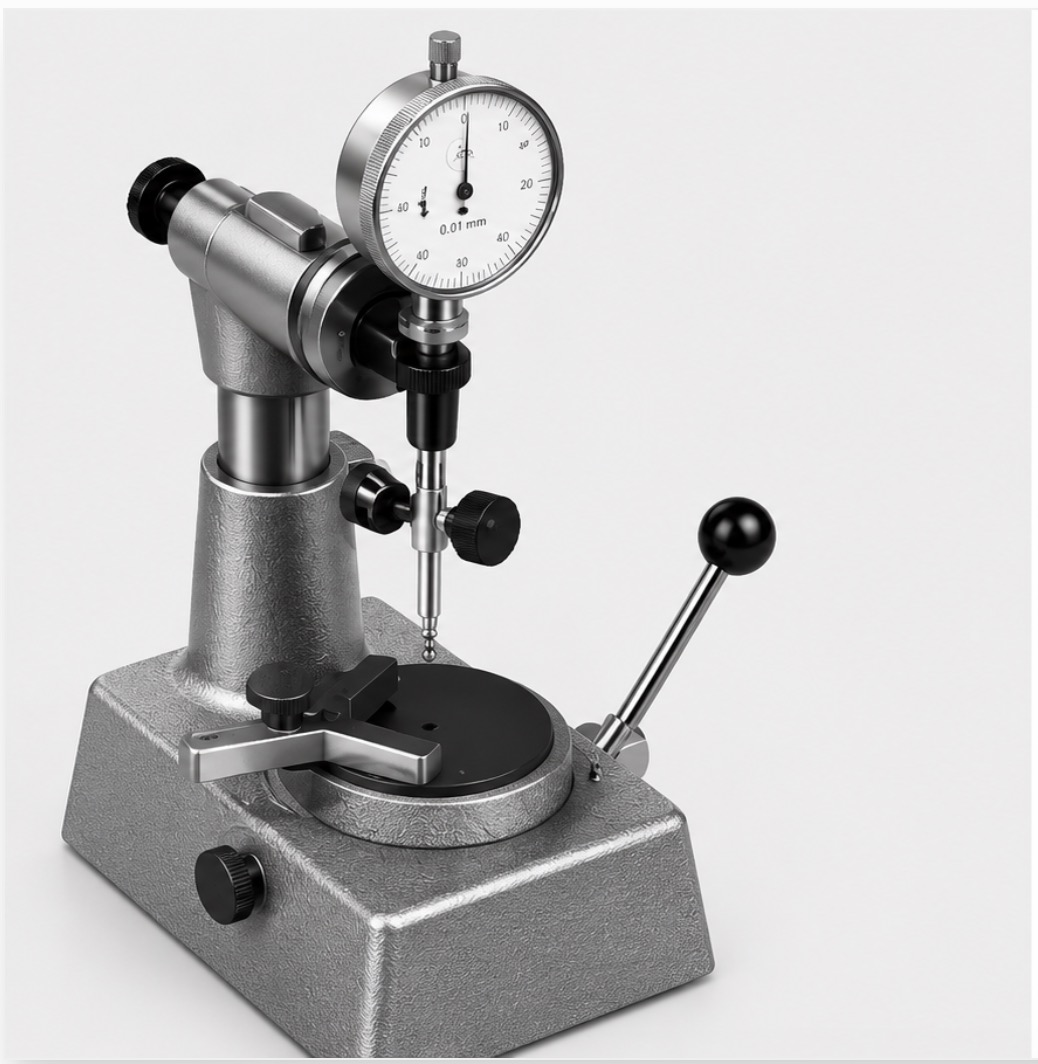
stand-mounted inside diameter dial indicator
centering-tip inside diameter dial indicator
Centering-tip inside diameter dial indicator

Thickness dial indicator

These types of dial indicators are generally used to check parts of a certain thickness. The thickness of small parts is checked with the pocket-type thickness dial indicators shown below.

pocket-type thickness dial indicator

pocket-type analog thickness dial indicator

pocket-type digital thickness dial indicator

pocket-type digital thickness dial indicator

Depth dial indicator

dial indicators depth dial indicator

Depth dial indicators are used to check cylindrical bore and groove depths, heights, and similar dimensions. This type of dial indicator has interchangeable, insertable measuring rods. A rod matching the nominal depth is fitted to the tip of the indicator’s measuring spindle.

Pipe (Tube) Dial Indicator

pocket-type pipe dial indicator

Pipe dial indicators are used to check pipe wall thicknesses. The fixed jaw of the pipe dial indicator is interchangeable and sized according to the pipe’s inside diameter. A fixed jaw matching the inside diameter of the pipe whose wall thickness is to be checked is selected and screwed into its socket. The figure below shows a pocket-type pipe dial indicator.

Thread dial indicator

It is used to check the pitch diameter and root diameter of internal and external threads. Just as with the groove dial indicator, the thread dial indicator also has a jaw that can be adjusted for internal and external thread diameters. Anvils matching the thread profile are fitted to the tips of both the adjustable jaw and the jaw that contacts the indicator. The dial indicator is first set using a gauge selected according to the thread type. Then the dimensional check is performed.

Runout dial indicator (lever-type dial indicator)

For accurate measurement, when measuring with a runout (lever-type) dial indicator, the axis of the measuring tip must be parallel to the part being measured or the measuring plate, as shown in the picture below, or must form as narrow an angle with the surface as possible.

dial indicator types runout dial indicator
runout dial indicator

These dial indicators can be used for different measurements thanks to their pivoting (lever-type) measuring tip. Example: used for checking cylindricity runout on rotating parts, and for aligning and centering internal parts.
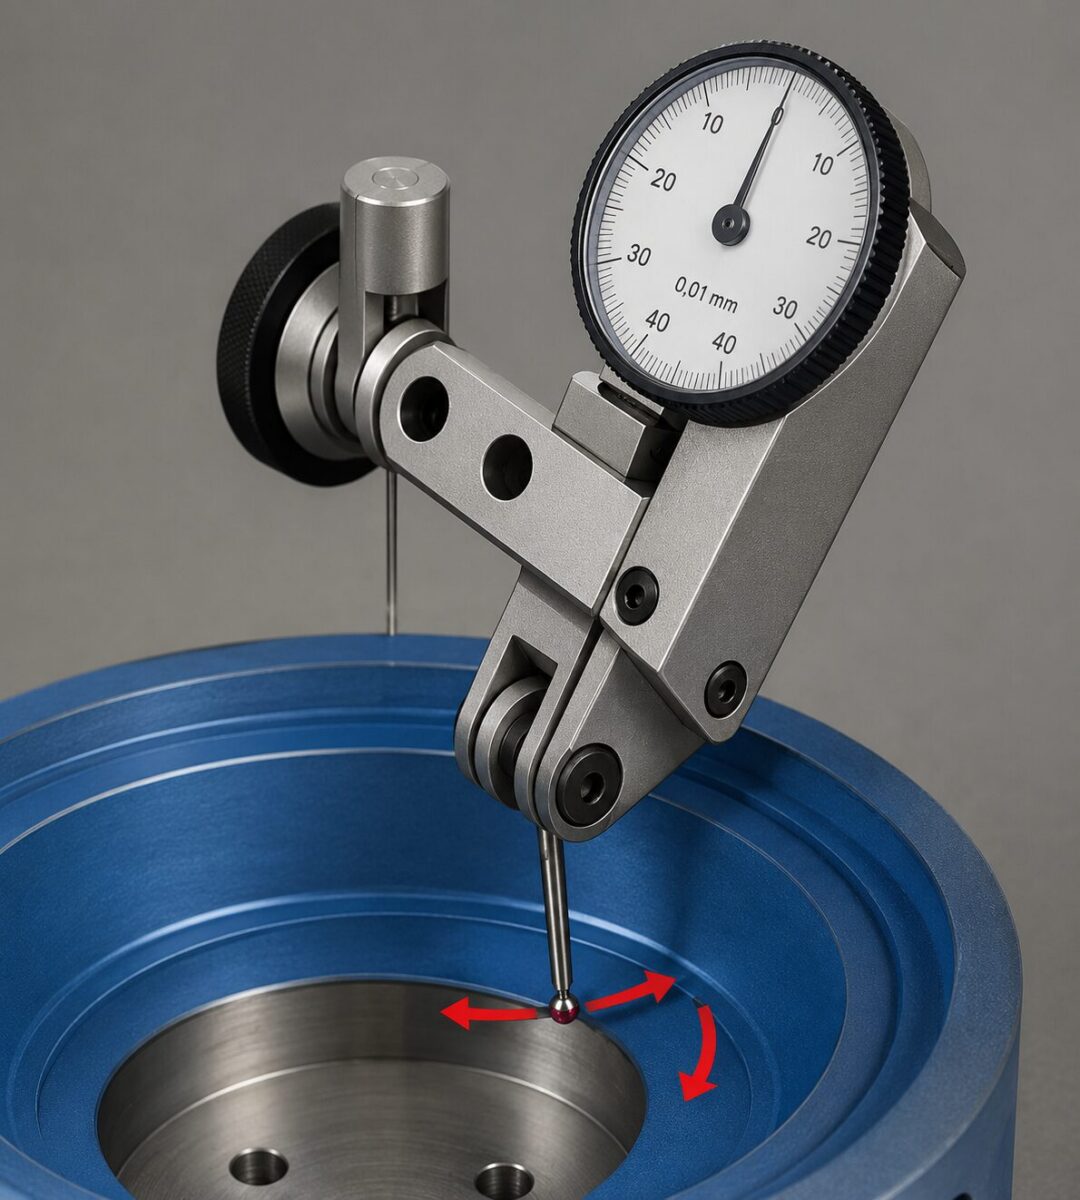
using a lever-type dial indicator for runout checks

Related Questions

Electronic dial indicators convert small movements into an electrical signal and amplify it; this provides a precision beyond the limits of mechanical gear systems. This makes it possible to detect much finer measurement differences, such as 0.0001 mm.

No, the measurement precision should be chosen according to the tolerance required by the job. Using an overly precise dial indicator for a rough check leads to unnecessary cost and wasted time.


Related Posts
Tornada Ölçme ve Kontrol Measurement and Inspection on the Lathe Vernier caliper simulator tool Vernier Caliper Simulator Komparatör nedir nasıl kullanılır What Is a Dial Indicator? How to Use It 1/10 1/20 1/50 Caliper Reading Practice Questions 1/10 1/20 1/50 Caliper Reading Practice Questions How to Read a Caliper How to Read a Caliper. Caliper Reading Explained Mastar Nedir Neden Kullanılır? What Is a Gauge. Why Is It Used? Types, Parts, and Maintenance of Dial Indicators Micrometers. Parts, Types, and Maintenance of a Micrometer Micrometer simulator interactive tool Micrometer Simulator
Dial Indicators
Share. Facebook Twitter WhatsApp Tumblr Email Telegram Copy Link

Leave A Reply Cancel Reply

White Smoke Coming from the Exhaust and Its Causes
Properties and Advantages of Scooters
  • Contact
  • Terms of Service
  • Privacy & Cookie Policy

Type above and press Enter to search. Press Esc to cancel.