Close Menu
  • MAKİNELER ve İMALAT
    • Tools & Equipment
    • Computer-Aided Drawing
    • CAD/CAM Education
    • CNC Machine Programming
    • Casting Technologies
    • Electrical & Electronics Technologies
    • Hydraulics & Pneumatics
    • Manufacturing Processes
    • Manufacturing Technologies
    • Occupational Safety
    • Mold & Die Design
    • Solid Modeling
    • Welding Technology
    • Machine Elements
    • Mechanical Trade Drawing
    • Materials Science
    • Automotive & Vehicle Technologies
    • Robotics Technologies
    • Health Technologies
    • Defense & Aerospace Technologies
    • Descriptive Geometry
    • Technical Drawing
    • Software & Hardware Technologies
    • Innovative Manufacturing Methods
  • TEKNOLOJİ ve YAŞAM
    • OTOMOBİLLER ve TAŞIT
      • Vehicle & Engine Knowledge
      • Safe Driving
      • Sürüş Destek Sistemleri
    • Genel Kültür
      • Movies & TV Shows
      • Görsel ve Grafik Sanat
      • Books & Literature
      • Music
      • Sports
      • History
      • History of Technology
    • GÜNDELİK YAŞAM TEKNOLOJİLERİ
    • Hobbies & Entertainment
    • Internet Technologies
    • Health
    • Mobile Technologies
Makine Eğitimi
  • Machines & Manufacturing
    Machine Elements
    Hydraulics & Pneumatics
    Technical Drawing
    Computer-Aided Design & Manufacturing
    Basic Manufacturing Processes
    Manufacturing Processes
    Industry Technologies
    Other Technical Courses
    Motion & Power Transmission
    Simple Machines
    Chains & Sprockets
    Shafts & Journals
    Gears
    Cams
    Couplings
    Belts & Pulleys
    Springs
    Bearings
    Keys
    Fastening Joining
    Retaining Rings
    Screws, Bolts & Nuts
    Cotter Pins
    Flanges
    Welding
    Rivets
    Pins & Bolts
    Washers
    Calculators
    Gear Ratio Calculator
    Spring Constant Calculator
    Belt Pulley Ratio Calculator
    Other Machine Elements
    Slides & Linear Guides
    Brakes
    Flywheels
    Clamps
    Shock Absorbers
    Gaskets & O-Rings
    Seals & Sealing Elements
    Hydraulics
    Introduction to Hydraulics & Principles
    Hydraulic Systems & Applications
    Accumulators
    Filters
    Motors
    Pumps
    Valves
    Pneumatics
    Introduction to Pneumatics & Principles
    Pneumatic Systems & Applications
    Pneumatic Circuit Components
    Valves
    Cylinders
    Silencers
    Motors
    Compressors
    Dryers
    Conditioning Units
    Common Topics & Maintenance
    Hydraulic & Pneumatic Maintenance
    Study Notes, Exams & Tests
    Technical Drawing
    Introduction to Technical Drawing
    Geometric Drawings
    Perspective & Projection
    Orthographic Views
    Dimensioning
    Sectioning
    Assembly & Detail Drawings
    Tolerances
    Surface Finish Symbols
    Mechanical Engineering Drawing
    Screws, Bolts & Nuts
    Pulley Drawings
    Gear Drawings
    Shafts & Journals
    Bearing Drawings
    Pins & Bolts
    Spring Drawings
    Welds in Technical Drawing
    Washers
    Cotter Pins
    Technical Drawing Exercises
    Mechanical Drawing Exercises
    Gear Exercises
    View Extraction Exercises
    Pulley Exercises
    Pin & Bolt Exercises
    Threaded Fastening Exercises
    Descriptive Geometry
    Computer-Aided Drawing
    AutoCAD Drawing Lessons
    Computer-Aided Drawing Exams
    Solid Modeling & Animation
    Solid Model Drawing Files
    Solid Model Assembly Examples
    Solid Model Drawing Lessons
    3D CAD Software Reviews
    Solid Modeling Exercises
    CNC Programming
    CAM
    Measurement & Inspection
    Dial Indicators
    Calipers
    Gauges
    Micrometers
    Materials Science
    Steels
    Cast Iron
    Aluminum
    Plastics
    Material Testing & Hardness Measurement
    Occupational Safety
    Workshop Safety
    Safety When Working With Electricity
    Machine Safety Rules
    Hand Operations
    Filing
    Marking
    Cutting Operations
    Reaming
    Tapping
    Threading With a Die
    Drill Bit Sharpening
    Working With Machines
    Basic Turning Operations
    Basic Milling Operations
    Shaper Machine
    Machining
    Turning
    Milling
    Grinding
    Innovative Manufacturing Methods
    EDM (Electrical Discharge Machining)
    Laser Machining
    Waterjet Machining
    3D Printing
    3D Scanners
    Welding
    Rolling
    Casting
    Mold & Die Design
    Mechanical & Hydraulic Presses
    Blanking & Piercing Dies
    Bending Dies
    Drawing Dies
    Plastic Injection Molds
    Extrusion Dies
    Compound Dies
    Progressive Dies
    Blow Molds
    Spinning Dies
    Spray Molds
    Manufacturing of Machine Parts
    Automotive & Vehicle Technologies
    Motor Vehicle Manufacturing
    Raw Material Production
    History of Technology
    Health & Medical Technologies
    Defense & Aerospace
    Robotics Technologies
    Software & Hardware Technologies
    Mechanics - Strength of Materials
    Physics Topics
  • Technology & Life
    Hobbies & Entertainment
    Sports
    Music
    Vehicle & Engine Knowledge
    Vehicle Maintenance & Repair
    Safe Driving
    Driver Assistance Systems
    History
    Movies & TV Shows
    Books & Literature
    Computers & Internet
    Computer Tips
    Software Reviews
    Hardware & Peripherals
    Practical & Safe Internet Use
    Visual & Graphic Art
    Mobile Technologies
    Travel
    Science
    Health
    First Aid Knowledge
    Everyday Technologies
Makine Eğitimi
Home»Technical Drawing»Specifying the Manufacturing Method by Surface Roughness
29 August 2026

Specifying the Manufacturing Method by Surface Roughness

Specifying the Manufacturing Method by Surface Roughness

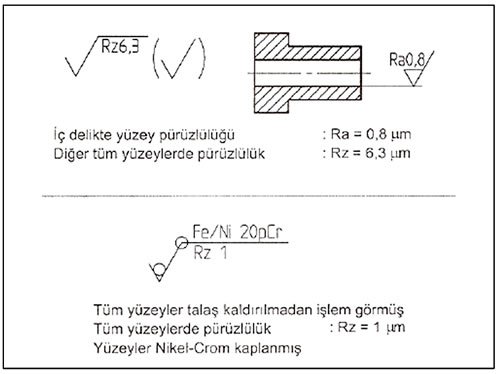
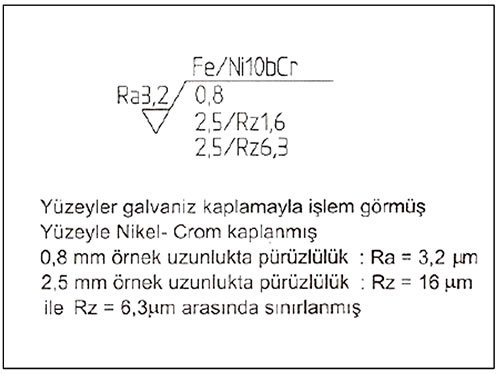
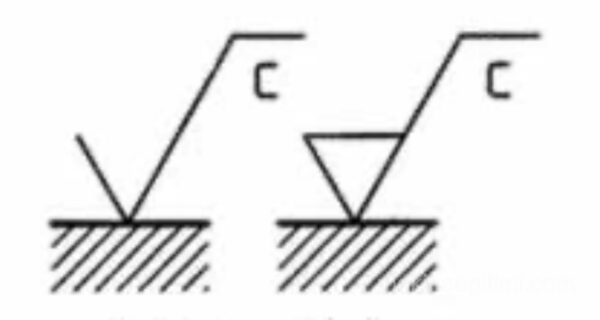
The manufacturing method, machining, coating, or other rules relating to the manufacturing process are written in the area of the symbol marked “b.” When the desired surface condition must be obtained by a specific manufacturing method, that method is indicated with a word ending in “-ed” (turned, milled, chrome-plated, etc.) written above the horizontal line added to the symbol’s long leg.

  • Sampling Length and Waviness
  • Lay (Surface Texture)
  • Machining Allowance
    • Examples for Better Understanding Surface Finish Symbols
  • Related Questions
manufacturing method in surface roughness

Indicating the surface conditions before and after machining together. Figure a, above.

If there isn’t enough room to write the text, an extra line can be drawn above the horizontal line. Figure b, above.

Sampling Length and Waviness

Alongside the relevant symbol, the waviness value (Wt) and the sampling length value used for inspection (L) are written in the area of the symbol marked “c.” Sampling length values are chosen from one of the series 0.08 – 0.80 – 8 – 0.25 – 2.5, and 25 mm, per TS 6212.

waviness in surface roughness

The Ra Value


Surface roughness is most commonly expressed in microns using the Ra (average roughness) value.

Effect of Machining Method


Grinding generally achieves much lower (smoother) Ra values than turning.

Functional Importance


Surface roughness directly affects a part’s friction, wear, and sealing performance.

Lay (Surface Texture)

When the texture of the machined surface — and in particular the direction of the tool marks — needs to be specified, the relevant symbol should be written in field “d” of the surface condition symbol.

lay directions in surface roughness

The standard symbols used to indicate the shape and direction of the tool marks (parallel, perpendicular, crossed, etc.) are shown.

lay directions in surface finish symbols

Machining Allowance

When it’s necessary to indicate the extra machining allowance on parts obtained by processes like casting or forging, this value is written in millimeters in the area of the symbol marked “e,” as shown below.
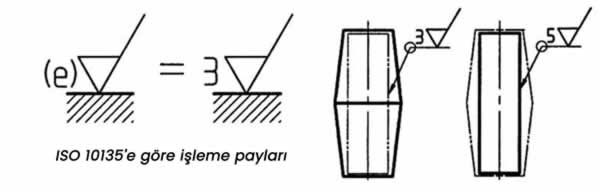
machining allowance in surface roughness

Other roughness values besides Ra are written, along with their symbol, in μm in the area of the symbol marked “f.” Values such as Rg, Rz, and Rp can also be written in area “a,” as indicated in the relevant standard, in addition to area “f.”

Examples for Better Understanding Surface Finish Symbols

surface roughness examples
surface finish symbols lesson
surface finish symbol examples

Related Questions

Some surface properties can only be achieved with a specific manufacturing method. These notes clearly tell the manufacturer which method should be used to machine that surface, guaranteeing the desired quality is achieved.

Grinding removes very small amounts of material from the surface using a large number of tiny abrasive grains. This fine, precise machining produces a much smoother surface than the more pronounced cutting marks left by turning.


Related Posts

International Projection Standards ISO-E and ISO-A International Projection Standards ISO-E and ISO-A How Is Getting Views Done How Is Getting Views Done Isometric Drawing Examples 3 Dimensioned Isometric Drawing Examples – Part 3 Introduction to Surface Finish Symbols Introduction to Surface Finish Symbols View Extraction Examples - 2 Technical Drawing View Extraction Examples 2 Geometric Drawings 1 - Dividing Lines and Erecting Perpendiculars Geometric Drawings 1 – Dividing Lines and Erecting Perpendiculars Geometrik Çizimler 3 – Çokgen Çizme Geometric Drawings 3 – Drawing Polygons Fit Tolerances and Tolerance Pairs - Lesson 3 Fit Tolerances and Tolerance Pairs – Lesson 3
Surface Finish Symbols
Share. Facebook Twitter WhatsApp Tumblr Email Telegram Copy Link

Leave A Reply Cancel Reply


What Is Classical Music? Periods, Great Composers and History
How to Choose Engine Oil
  • Contact
  • Terms of Service
  • Privacy & Cookie Policy

Type above and press Enter to search. Press Esc to cancel.