
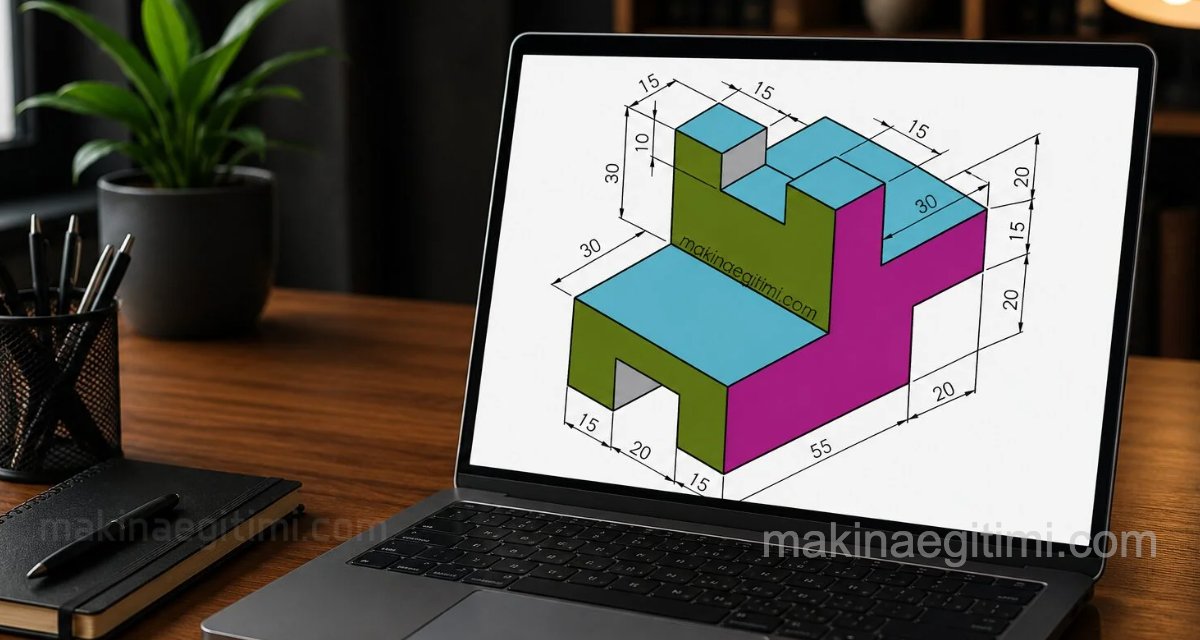
Technical images: machine technology / technical drawing / CAD-CAM teaching material, 3D isometric drawing examples. Part 2 of our dimensioned isometric drawing examples article, which our teachers can use for technical drawing, vocational drawing (view extraction), and mostly for computer-aided drawing programs — AutoCAD, CAD-CAM, SolidWorks exams, and SolidWorks 3D solid modeling exercises.
Students and those just starting to learn AutoCAD can also use them for practice.
The images appear small here, but clicking on them will show them at full size.
Isometric Drawing Examples


Related Posts
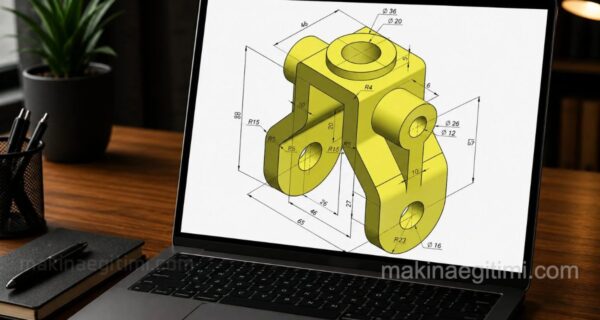 Dimensioned Isometric Drawing Examples – Part 3
 Technical Drawing Paper Sizes and Folding
 How Is Getting Views Done
 International Projection Standards ISO-E and ISO-A
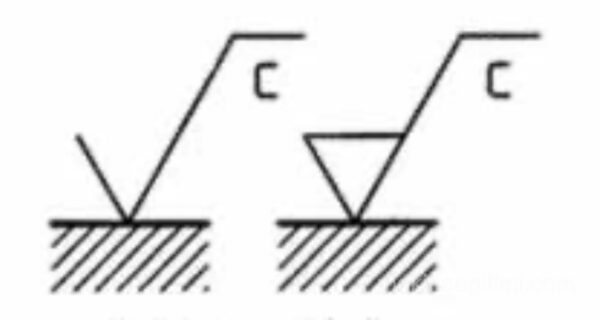 Introduction to Surface Finish Symbols
 Showing Specially Treated Surfaces in a Drawing
 Technical Drawing View Extraction Examples 2
 What Is Tolerance? Tolerances Lesson 1