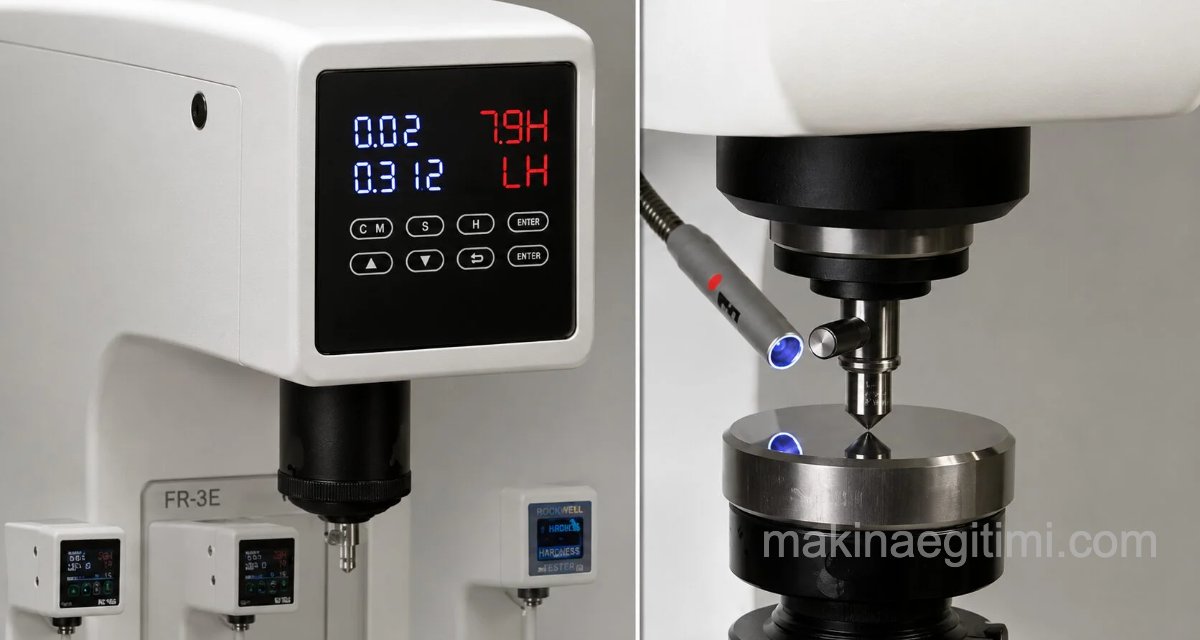
The Vickers Hardness Testing Method (DIN 50133). The hardness of thin-walled materials, tubes, thin steel sheet, hardened machine parts, cutting tools, mild steel, and all non-steel materials can be measured with the Vickers Hardness Testing method.

Loads of 1 — 2 — 3 — 5 — 10 — 20 — 30 — 40 — 50 — 62.5, and 125 kg are used in Vickers hardness testing. The appropriate load, from 1 to 125 kg, is selected based on the thickness of the part whose hardness is being measured.

A diamond pyramid indenter with a 136° angle is used in Vickers hardness testing
The Vickers hardness is found from tables prepared based on the indentation depth of the 136° diamond pyramid and the diagonal length of the indentation left on the part.

For hardness testing of very thin sheet materials and parts that have undergone surface hardening, the load to be applied is found with the following formula.

P = the load to be applied for the hardness test, kg
HV = Vickers hardness,
T = the diagonal length of the square indentation on the part being tested, mm

For hardness testing of fully hardened parts, loads between 50 and 125 kg are used. As the load increases, the indentation depth of the diamond indenter also increases. This increases the accuracy (precision) of the hardness measurement.
Test Reference Blocks
Test reference blocks are used to check the machine before hardness testing. Test reference blocks are standardized according to Vickers (HV), Brinell (HB), and Rockwell (HR) hardness values.
Whichever method will be used for hardness testing, the machine is first checked with the appropriate test reference blocks. If the measurement result matches the hardness value on the test reference block exactly, the machine is ready for hardness testing. After this, the hardness of the actual part to be tested is measured.
Diamond Pyramid Indenter
In the Vickers method, a diamond pyramid indenter with a 136-degree angle is pressed into the material’s surface to leave an indentation.
Wide Measurement Range
The Vickers method can be used over a wide range, capable of measuring both very soft and very hard materials.
Precision on Thin Parts
Since Vickers leaves a small, precise indentation, it’s preferred for measuring thin-section or coated parts.
Related Questions
A spherical ball may not leave a consistent, precise indentation on very thin or very hard materials. The diamond pyramid’s sharp, fixed angle guarantees a clear, measurable indentation on both very thin sheets and very hard surfaces.
Since the applied load range can be chosen very widely (starting from 1 kg), a very light load can measure the hardness of a thin material without punching through it. This flexibility makes Vickers stand out for thin parts where methods with larger indentations, like Brinell, aren’t suitable.
Related Posts