
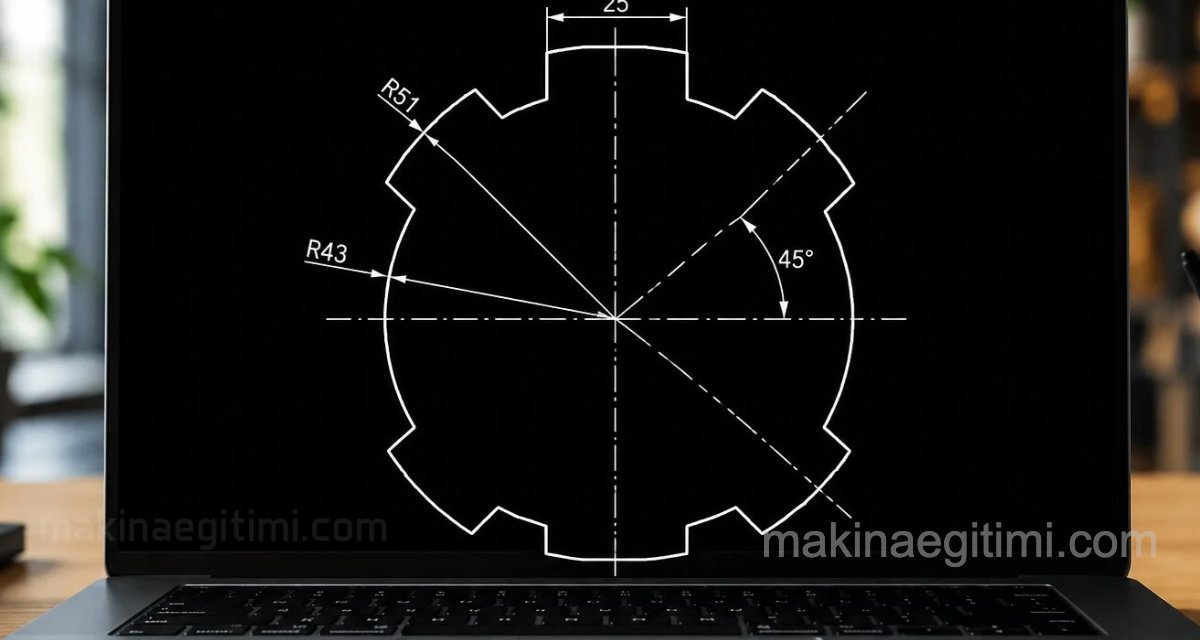
In this article, in the AutoCAD Training section, we continue with an example drawing exercise (MIRROR command example exercise) you can use in your AutoCAD practice and exams.

In the drawing above, we need to be able to visualize the drawing from the start in order to determine our drawing strategy. We can develop this skill by doing a certain amount of varied drawing practice.
Video Walkthrough
Alternative link if you can’t watch the video
Now let’s see which AutoCAD commands we can use, and in what order, to create the drawing above.
Illustrated Step-by-Step Walkthrough

First, we’ll draw the 43 and 51 diameter circles. Then, using the LINE command, we’ll draw a line starting from the center of the circles at a 45-degree angle. Let’s make its length 60 mm. (To do this, we type 60<45 in the line length input field.)

In this step, we offset our 45-degree line 12.5 mm to the right and to the left.

In this step, we clean up the lines outside of what’s shown in the image above using the TRIM and ERASE commands.

In this step, we again offset our Y axis 12.5 mm to the right using the OFFSET command.

Alright, now it’s time to clean up. We use the TRIM command, and ERASE if needed, until we get to the image shown above.

We mirror the resulting shape using the Y axis as a reference. We’ll use the MIRROR command for this.

In the final step, we mirror the resulting shape again, this time using the X axis as a reference. This completes our shape.
As we mentioned before, knowing and being able to use AutoCAD commands isn’t enough to use them effectively, efficiently, and quickly. You need to be able to develop a drawing strategy the moment you look at a picture. This skill is gained through lots and lots of practice. With this in mind, we’ll continue providing example drawings and detailed walkthroughs for your AutoCAD practice. We wish you success in your practice.
Related Posts
 A Few Tricks for Productivity With AutoCAD
 AutoCAD Drawing Exercise – Circle-Tangent-Trim-Fillet
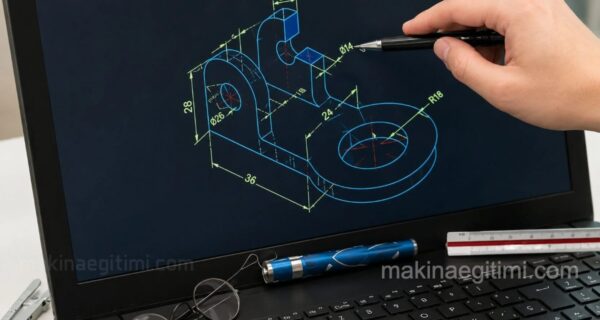 How to Use the AutoCAD OFFSET Command. Example Drawings
 Isometric Drawing and View Examples
 AutoCAD Drawings of Machine Parts
 Technical Drawing View Extraction Examples 2
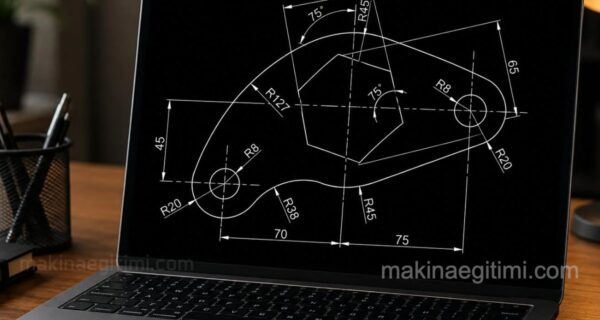 2D Sketch Drawing Examples – Part 4
 AutoCAD Drawing Exercise 4 – Trim, Offset, Array