
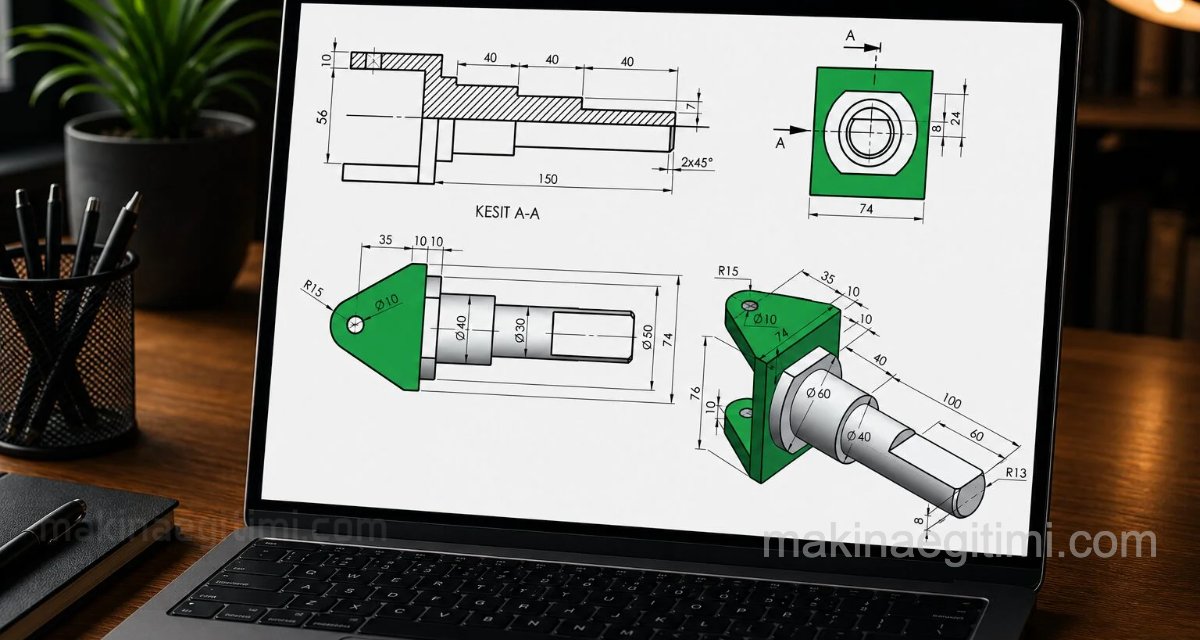
In this technical drawing examples section, we’re covering isometric perspective drawings and their views. These isometric drawing examples can be used when preparing exam questions, or as AutoCAD/SolidWorks solid-modeling drawing exercises. You can download the print-ready drawings, complete with title blocks, as PDF files.


Isometric drawing and views – 11
DOWNLOAD PDF

Isometric drawing and views – part23
DOWNLOAD PDF

Isometric drawing and views – part34
DOWNLOAD PDF

V-belt pulley solid model – Part 20
DOWNLOAD PDF

Stepped shaft – half section, Part 31
DOWNLOAD PDF

Isometric view and 3 views, Part 31
DOWNLOAD PDF
Related Posts
 2D Sketch Drawing Examples – Part 3
 AutoCAD Drawing Exercise 3 – MIRROR Command
 12 Performance Settings for a Faster AutoCAD
 AutoCAD Drawings of Machine Parts
 How to Add Tolerance in AutoCAD. Adding Tolerance
 A Few Tricks for Productivity With AutoCAD
 Technical Drawing View Extraction Examples 2
 How to Use the AutoCAD OFFSET Command. Example Drawings