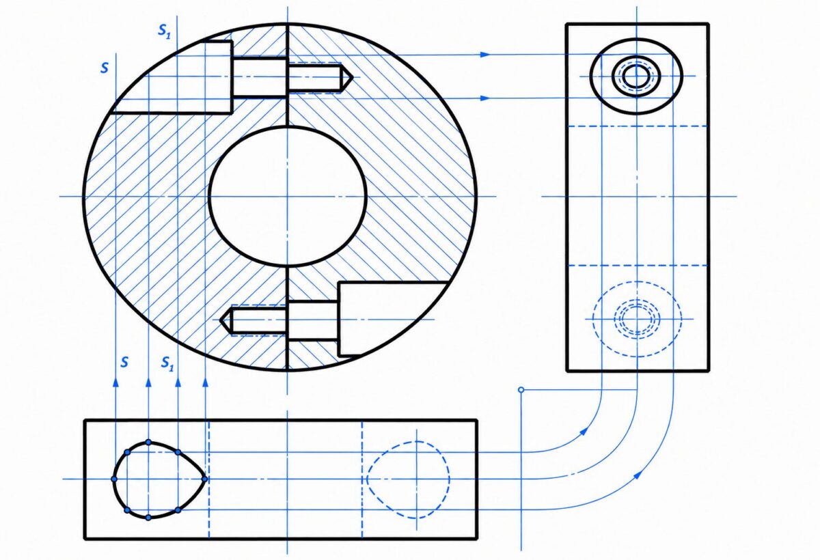
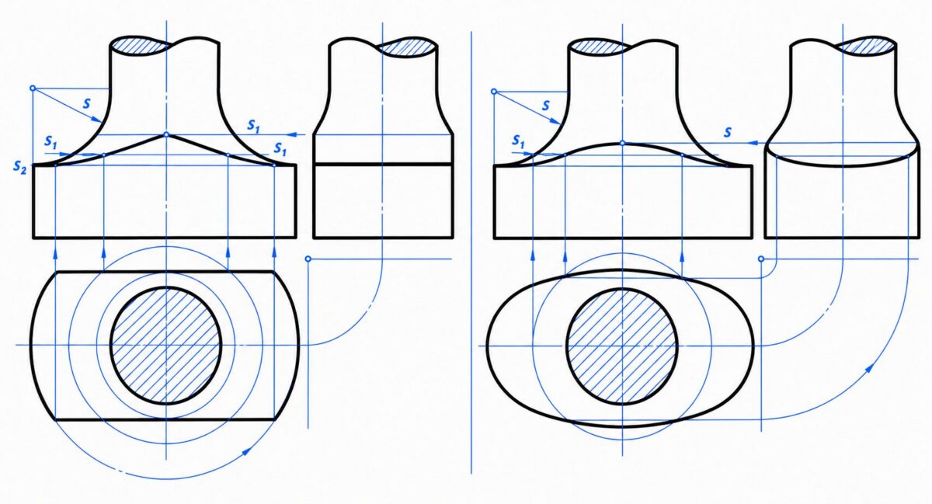
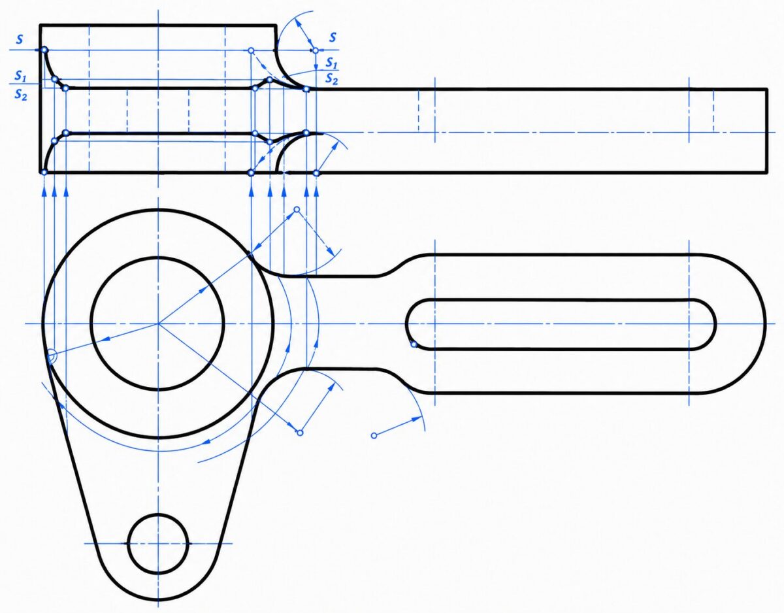
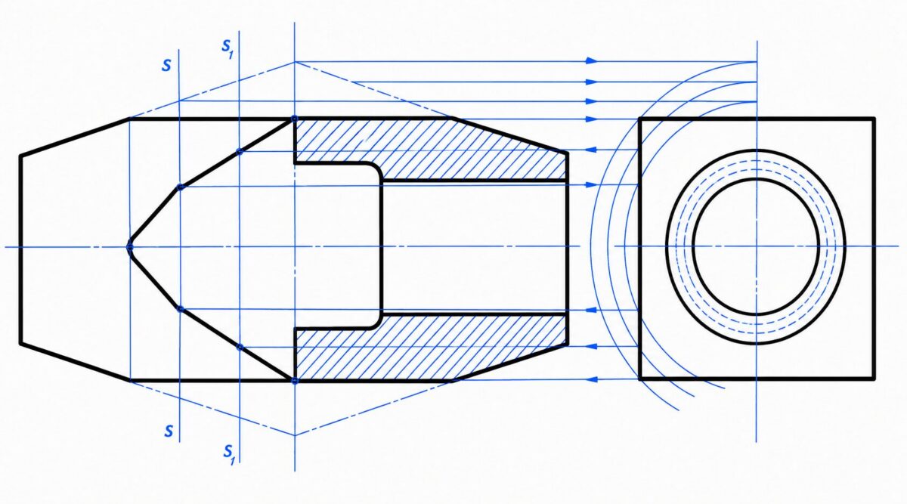
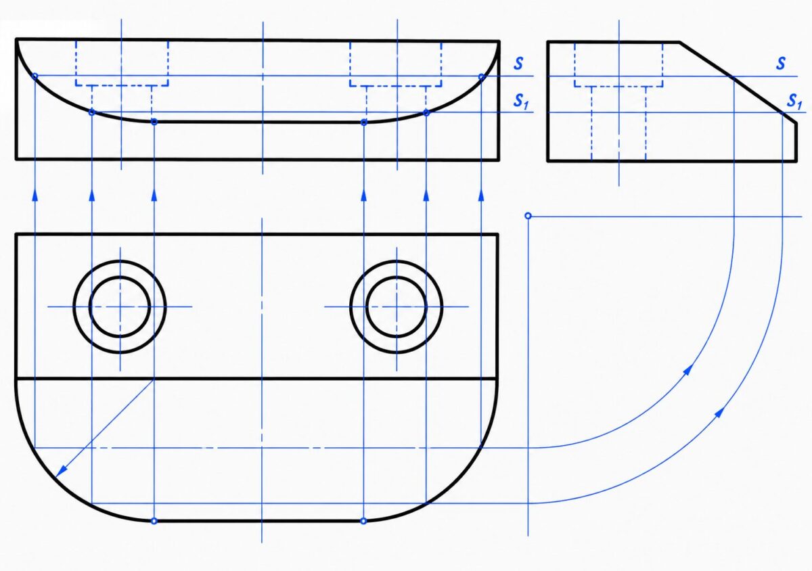
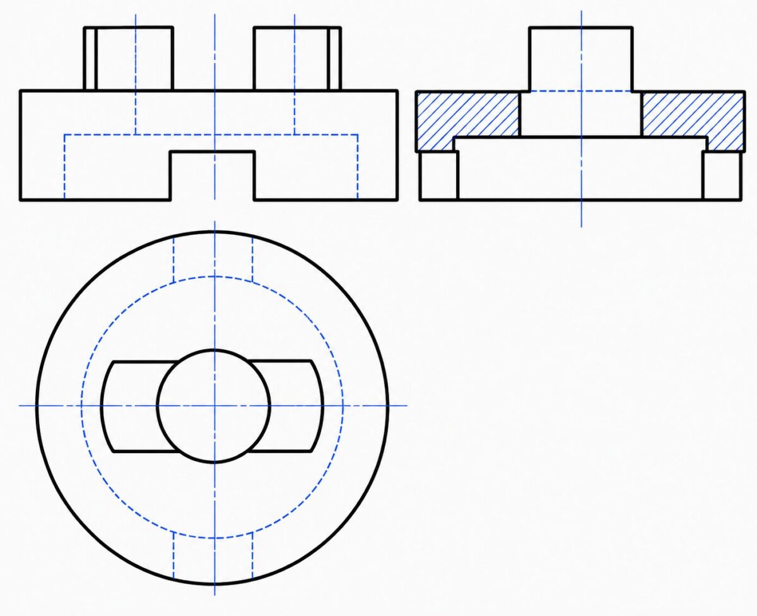
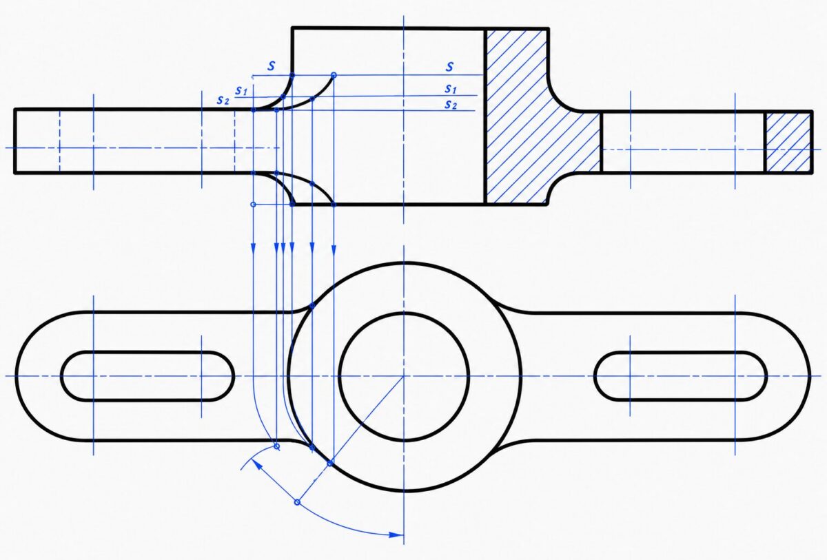
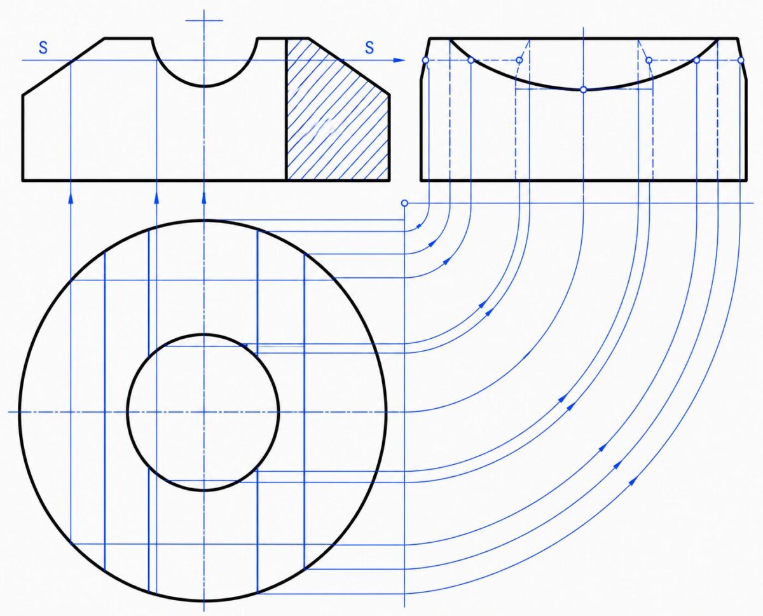
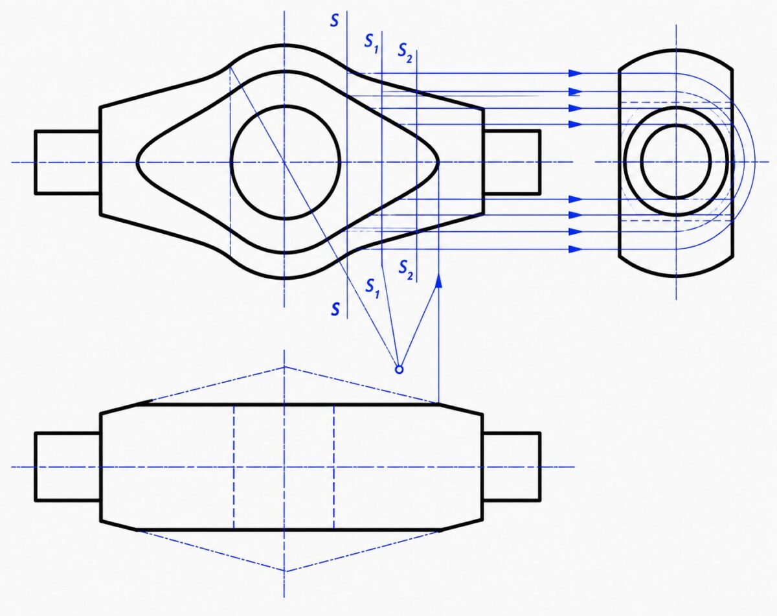
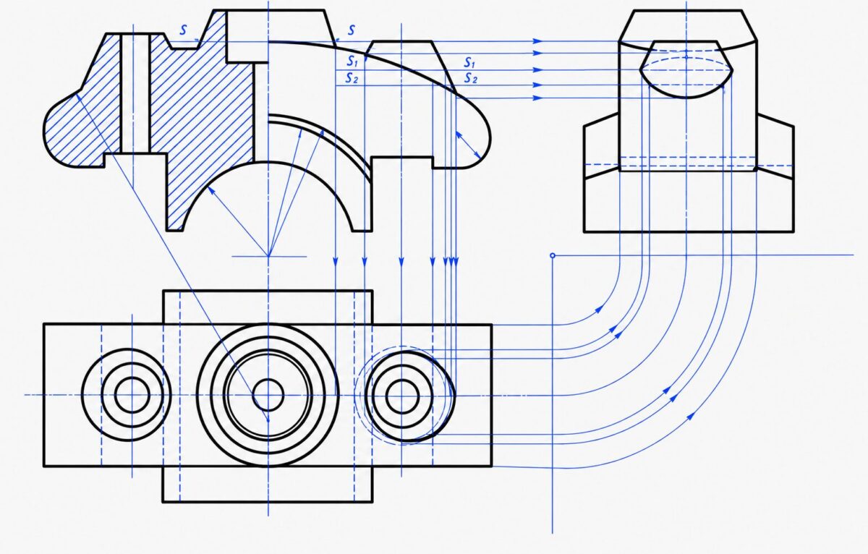
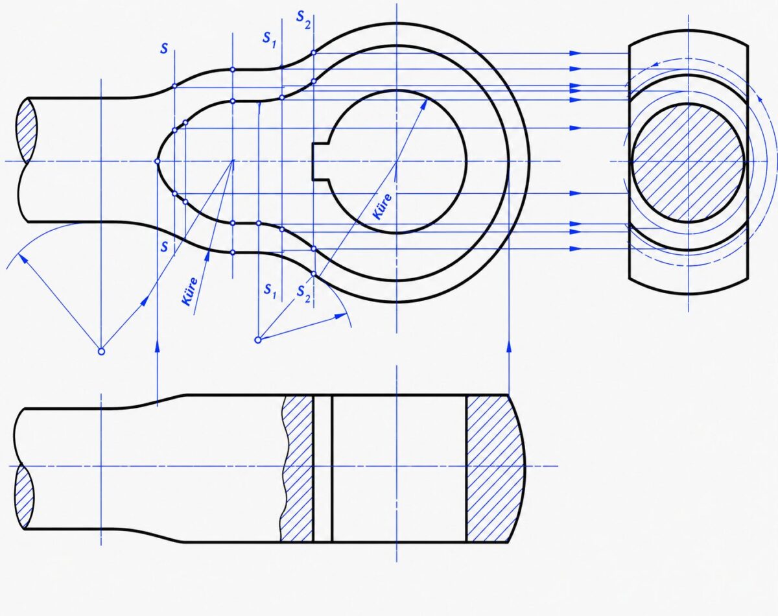
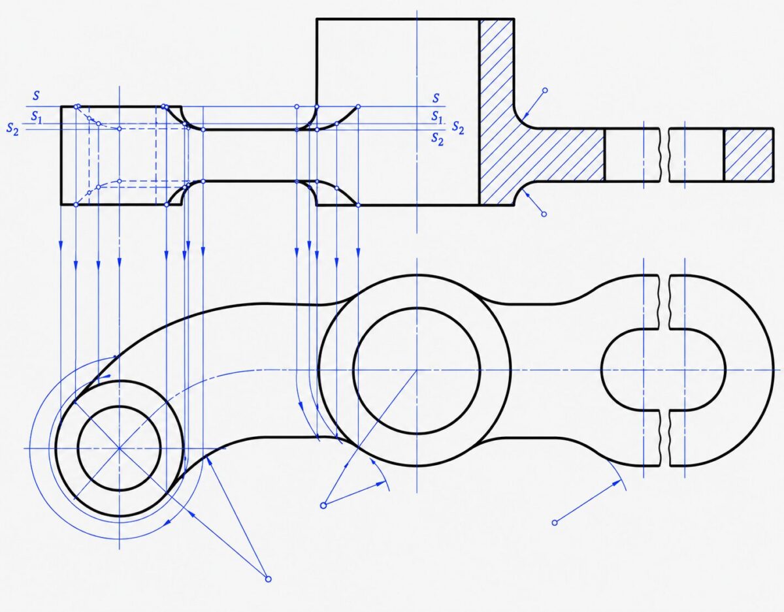
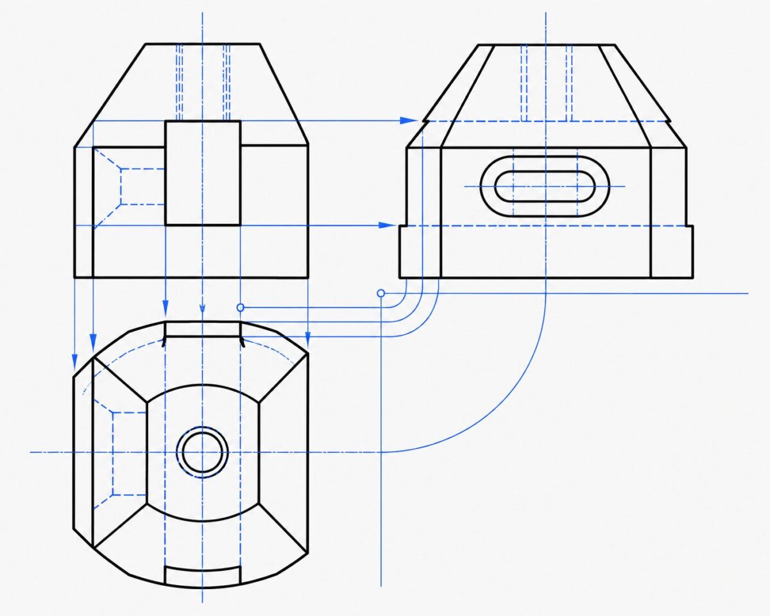
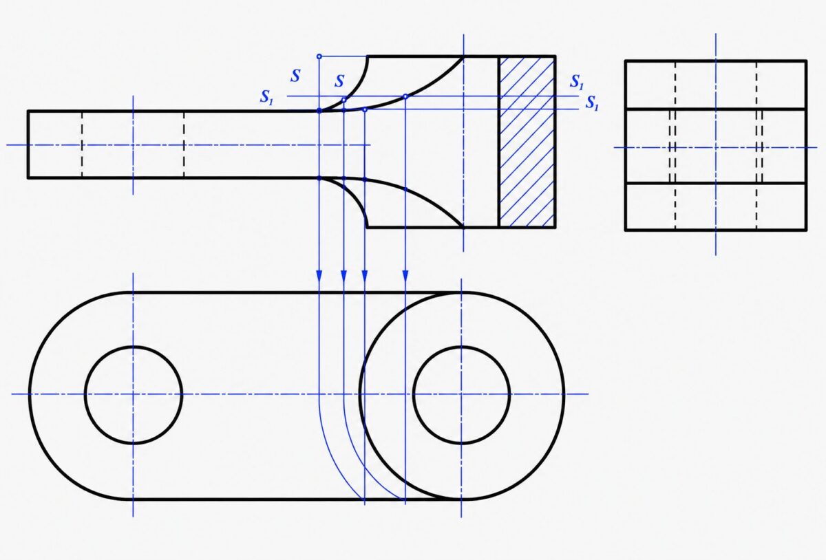
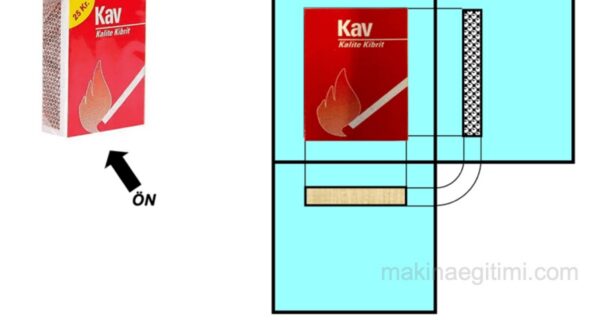
On this page, we’ll share descriptive geometry drawings. Our posts will focus especially on examples of the projection method. Three-view drawings of machine parts drawn using the projection method will give us an idea of how to draw details like uneven intersection lines that we often struggle with when drawing machine parts.
Examples of the Projection Method
We’ve shared drawings of various machine parts drawn using the three-view technique, one of the topics in descriptive geometry. Click on the drawings to enlarge them. We hope you find them useful.
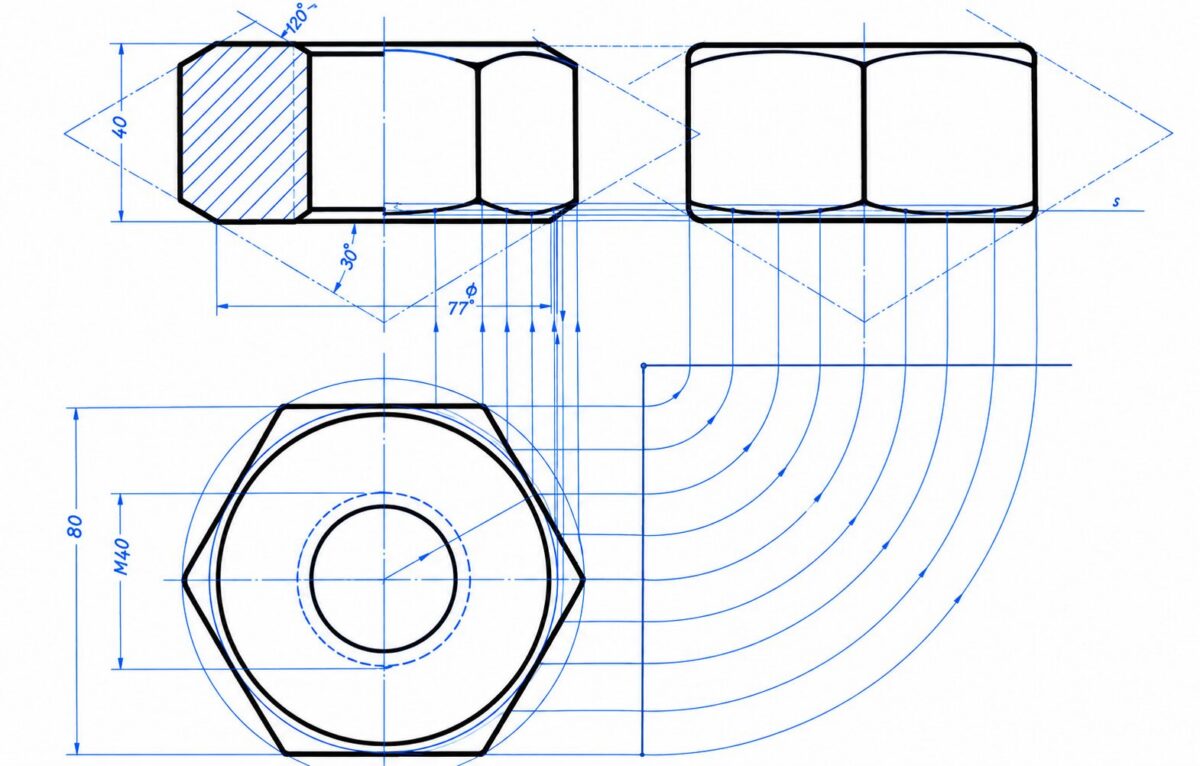
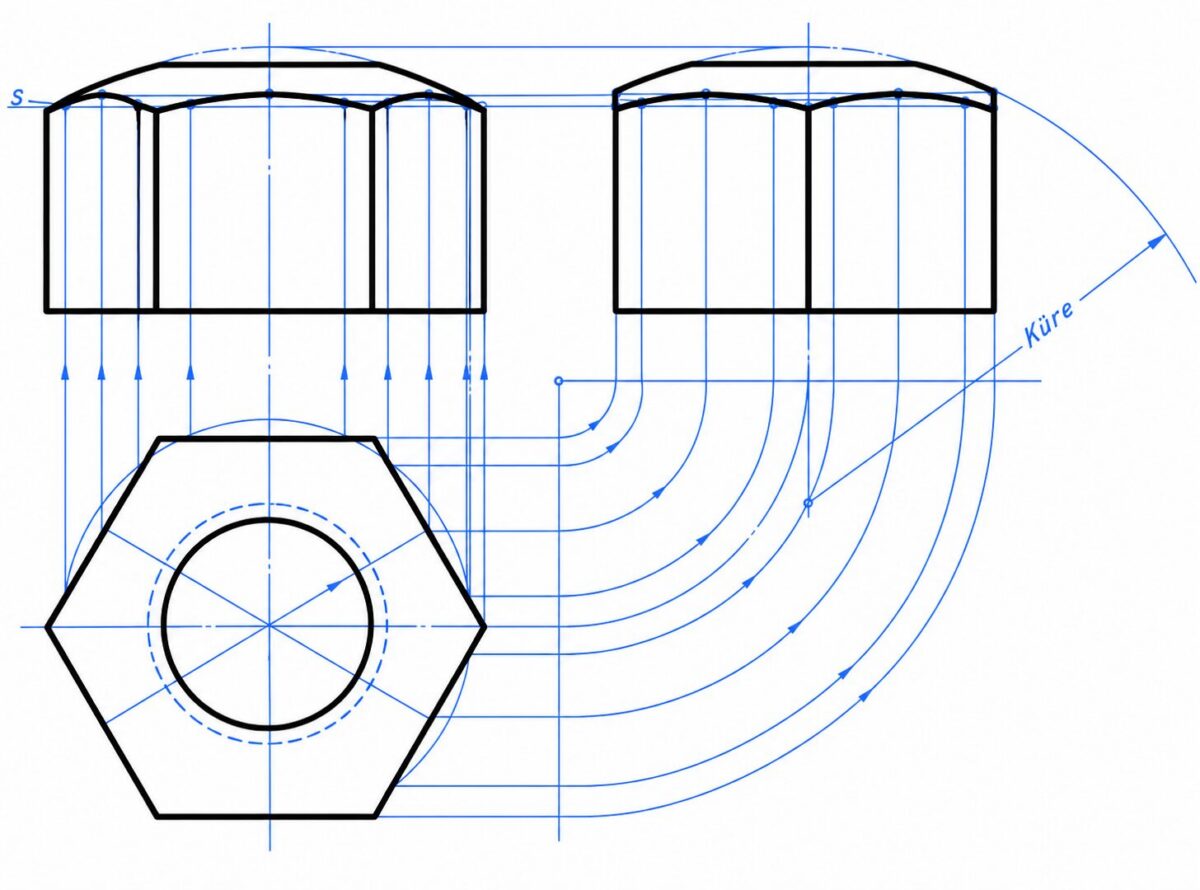
In a completed technical drawing, the construction planes and lines used to determine the line bounding the cut surface are not shown, and no dimension is placed on these surfaces since they arise naturally from machining. Only the thickness of the head is given.